This gorgeous former model home is an absolute show-stopper!! Home features 4 bedrooms and 3 full bathrooms and one half bath room with an office and a game room! Open floor plan features a stunning kitchen open to a cozy living room. Kitchen features luxury cabinets, attractive backsplash, huge island with granite countertop, stainless steel appliances with 5 burner gas cook-top , double electric ovens, built-in microwave, pot filler and a very spacious walk-in pantry. Living room boasts a corner gas fireplace, lots of windows filling the home with natural light and hand scraped hardwood floors. Living room boasts a corner gas fireplace, lots of windows filling the home with natural light and hand scraped hardwood floors. The primary Suite downstairs has an oversized soaking tub, luxurious tiled walk-in shower, dual vanities, separate shower and large walk in closet. Office room features glass panel French doors and a custom built-in shelf. Laundry has cabinets and a sink. Game room and 3 very spacious bedrooms and 2 baths upstairs. Covered patio with built in grill, fridge, and outdoor fireplace. Home comes with 3 car tandem garage, 2 tankless gas water heaters. This home sits on a corner lot with the view of the water fountain from the back patio. This prime location is minutes from the DFW airport, easy access to HWY 121 and shopping centers
Sold
Price Unknown
620 Canterbury Ct, Coppell, TX 75019
4beds
3,135sqft
Single Family Residence
Built in 2014
5,749 Square Feet Lot
$822,300 Zestimate®
$--/sqft
$3,903 Estimated rent
Home value
$822,300
$740,000 - $913,000
$3,903/mo
Zestimate® history
Owner options
List your home for rent
$3,903/mo
Rent Zestimate®
Find your next renter with Zillow Rental Manager. Plus, with online applications, you can quickly screen prospective tenants – for free.
$3,903/mo
Rent Zestimate®
Refinance and save
$1,600/mo
Est. payment
Refinancing to a lower rate could help reduce your monthly payments and save thousands over the life of the loan.
$1,600/mo
Est. payment
Explore your selling options
Work with a Zillow partner agent
Leverage their expertise and Zillow's premium Showcase listings to get your home seen by more buyers.
Get startedList with your own agent
Get your home in front of millions of buyers by listing it on Zillow.
Learn how to do itSell it yourself
Take full control of how buyers see your home on Zillow by listing For Sale by Owner (FSBO).
List your homeWhat's special
Corner gas fireplaceOpen floor planBuilt-in microwaveHand scraped hardwood floorsStainless steel appliancesCustom built-in shelfDouble electric ovens
Zillow last checked:
Listing updated:
Listed by:
George Moozhayil 0439253 972-445-4101,
Dallas Ark, REALTORS 972-445-4101
Bought with:
Megan Mcmanus
Rogers Healy and Associates
Source: NTREIS,MLS#: 20794519
Facts & features
Interior
Bedrooms & bathrooms
- Bedrooms: 4
- Bathrooms: 4
- Full bathrooms: 3
- 1/2 bathrooms: 1
Primary bedroom
- Features: Ceiling Fan(s), Dual Sinks, En Suite Bathroom, Garden Tub/Roman Tub, Linen Closet, Separate Shower, Walk-In Closet(s)
- Level: First
- Dimensions: 14 x 12
Bedroom
- Level: Second
- Dimensions: 13 x 11
Bedroom
- Level: Second
- Dimensions: 11 x 11
Bedroom
- Level: Second
- Dimensions: 12 x 12
Breakfast room nook
- Level: First
- Dimensions: 12 x 10
Dining room
- Level: First
- Dimensions: 10 x 12
Game room
- Level: Second
- Dimensions: 18 x 16
Kitchen
- Features: Built-in Features, Eat-in Kitchen, Granite Counters, Kitchen Island, Pantry, Walk-In Pantry
- Level: First
Living room
- Features: Ceiling Fan(s), Fireplace
- Level: First
- Dimensions: 17 x 16
Office
- Level: First
- Dimensions: 12 x 11
Appliances
- Included: Dishwasher, Disposal
- Laundry: Laundry in Utility Room
Features
- Chandelier, Cathedral Ceiling(s), Eat-in Kitchen, Granite Counters, Kitchen Island, Pantry, Cable TV, Vaulted Ceiling(s), Walk-In Closet(s)
- Flooring: Carpet, Ceramic Tile, Hardwood, Wood
- Has basement: No
- Number of fireplaces: 1
- Fireplace features: Gas Log, Living Room
Interior area
- Total interior livable area: 3,135 sqft
Property
Parking
- Total spaces: 3
- Parking features: Tandem
- Attached garage spaces: 3
Features
- Levels: Two,Multi/Split
- Stories: 2
- Patio & porch: Covered
- Pool features: None
- Fencing: Back Yard,Fenced,Full
Lot
- Size: 5,749 Square Feet
Details
- Parcel number: 180071800H0010000
Construction
Type & style
- Home type: SingleFamily
- Architectural style: Split Level,Traditional,Detached
- Property subtype: Single Family Residence
Materials
- Brick
- Foundation: Slab
- Roof: Asphalt,Composition,Shingle
Condition
- Year built: 2014
Utilities & green energy
- Sewer: Public Sewer
- Water: Public
- Utilities for property: Sewer Available, Water Available, Cable Available
Community & HOA
Community
- Features: Sidewalks
- Subdivision: Westhaven Ph 1
HOA
- Has HOA: Yes
- Services included: Association Management, Maintenance Grounds
- HOA fee: $1,600 annually
- HOA name: Estates of Westhaven
- HOA phone: 214-451-5409
Location
- Region: Coppell
Financial & listing details
- Tax assessed value: $839,850
- Annual tax amount: $15,260
- Date on market: 12/13/2024
- Cumulative days on market: 41 days
Price history
| Date | Event | Price |
|---|---|---|
| 2/21/2025 | Sold | -- |
Source: NTREIS #20794519 Report a problem | ||
| 1/30/2025 | Pending sale | $850,000$271/sqft |
Source: NTREIS #20794519 Report a problem | ||
| 1/23/2025 | Contingent | $850,000$271/sqft |
Source: NTREIS #20794519 Report a problem | ||
| 12/13/2024 | Listed for sale | $850,000+41.7%$271/sqft |
Source: NTREIS #20794519 Report a problem | ||
| 10/25/2018 | Listing removed | $599,990$191/sqft |
Source: Move Up America #13766800 Report a problem | ||
| 9/18/2018 | Pending sale | $599,990$191/sqft |
Source: Move Up America #13766800 Report a problem | ||
| 7/24/2018 | Price change | $599,990-9.1%$191/sqft |
Source: Move Up America #13766800 Report a problem | ||
| 1/30/2018 | Listed for sale | $660,303$211/sqft |
Source: Move Up America #13766800 Report a problem | ||
| 9/29/2017 | Listing removed | $660,303$211/sqft |
Source: CalAtlantic Homes Report a problem | ||
| 9/5/2017 | Listed for sale | $660,303$211/sqft |
Source: CalAtlantic Homes Report a problem | ||
Public tax history
| Year | Property taxes | Tax assessment |
|---|---|---|
| 2025 | $16,469 +3.9% | $839,850 +5.7% |
| 2024 | $15,846 +3.8% | $794,550 +8.8% |
| 2023 | $15,260 -9.7% | $729,960 |
| 2022 | $16,904 +25.4% | $729,960 +34.8% |
| 2021 | $13,476 -1.6% | $541,550 |
| 2020 | $13,700 -1.2% | $541,550 |
| 2019 | $13,872 -4.7% | $541,550 |
| 2018 | $14,549 +0.2% | $541,550 +1.2% |
| 2017 | $14,525 -0.5% | $535,210 |
| 2016 | $14,595 | $535,210 -1.8% |
| 2015 | -- | $544,960 |
Find assessor info on the county website
Neighborhood: 75019
Nearby homes
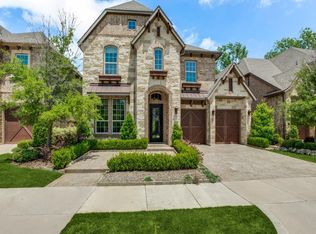
- $941,4004 bd4 ba3.8k sqft616 Canterbury Ct, Coppell, TX 75019Off Market
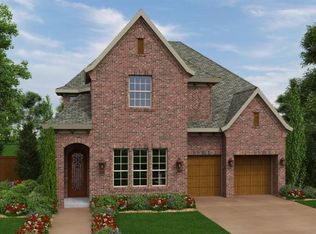
- $935,4004 bd4 ba3.9k sqft612 Canterbury Ct, Coppell, TX 75019Off Market
- $100-- bd-- ba-- sqft4 Westhaven Rd, Coppell, TX 75019Off Market
- $857,2005 bd3 ba3.3k sqft624 Canterbury Ct, Coppell, TX 75019Off Market
- $--3 bd3 ba2.6k sqft617 Canterbury Ct, Coppell, TX 75019Sold
- $--4 bd4 ba3k sqft621 Canterbury Ct, Coppell, TX 75019Sold
- $100-- bd-- ba-- sqft750 Westhaven Rd, Coppell, TX 75019Off Market
- $761,7003 bd3 ba2.9k sqft613 Canterbury Ct, Coppell, TX 75019Off Market
Nearby schools
GreatSchools rating
- 9/10Cottonwood Creek Elementary SchoolGrades: K-5Distance: 0.9 mi
- 10/10Coppell Middle NorthGrades: 6-8Distance: 0.9 mi
- 8/10Coppell High SchoolGrades: 9-12Distance: 1 mi
Schools provided by the listing agent
- Elementary: Dentoncree
- Middle: Coppellnor
- High: Coppell
- District: Coppell ISD
Source: NTREIS. This data may not be complete. We recommend contacting the local school district to confirm school assignments for this home.
Get a cash offer in 3 minutes
Find out how much your home could sell for in as little as 3 minutes with a no-obligation cash offer.
Estimated market value
$822,300
Get a cash offer in 3 minutes
Find out how much your home could sell for in as little as 3 minutes with a no-obligation cash offer.
Estimated market value
$822,300
- Texas
- Dallas County
- Coppell
- 75019
- 620 Canterbury Ct
Nearby cities
Nearby neighborhoods
Nearby zip codes
Other Coppell Topics
