Welcome to 620 Carl C Senter St, a beautifully updated residence that combines modern comforts with timeless appeal. This charming home has recently undergone a complete transformation, featuring stylish upgrades throughout to enhance your living experience.
The open concept living and dining areas are designed for entertaining, showcasing fresh paint, new flooring, and abundant natural light. The updated kitchen boasts beautiful cabinetry, sleek countertops, and new appliances, making it an inviting space for culinary enthusiasts.
This home now offers ample space for family, guests, or a home office. Perfect for today’s flexible lifestyles.
Located in a desirable neighborhood, this home is close to parks, schools, and shopping. Don’t miss the opportunity to make this completely updated property your own! Schedule an appointment today to experience all that it has to offer!
Sold
Price Unknown
620 Carl C Senter St, Forney, TX 75126
4beds
1,560sqft
Single Family Residence
Built in 1977
7,492 Square Feet Lot
$260,000 Zestimate®
$--/sqft
$2,128 Estimated rent
Home value
$260,000
$234,000 - $289,000
$2,128/mo
Zestimate® history
Owner options
List your home for rent
$2,128/mo
Rent Zestimate®
Find your next renter with Zillow Rental Manager. Plus, with online applications, you can quickly screen prospective tenants – for free.
$2,128/mo
Rent Zestimate®
Refinance and save
Refinancing to a lower rate could help reduce your monthly payments and save thousands over the life of the loan.
Explore your selling options
Work with a Zillow partner agent
Leverage their expertise and Zillow's premium Showcase listings to get your home seen by more buyers.
Get startedList with your own agent
Get your home in front of millions of buyers by listing it on Zillow.
Learn how to do itSell it yourself
Take full control of how buyers see your home on Zillow by listing For Sale by Owner (FSBO).
List your homeWhat's special
Fresh paintNew appliancesNew flooringAbundant natural lightSleek countertopsBeautiful cabinetryUpdated kitchen
Zillow last checked:
Listing updated:
Listed by:
Edie Estes 0773474 214-532-9823,
Keller Williams Dallas Midtown 214-526-4663
Bought with:
Crystal Jones
Bradford Elite Real Estate LLC
Source: NTREIS,MLS#: 20810746
Facts & features
Interior
Bedrooms & bathrooms
- Bedrooms: 4
- Bathrooms: 2
- Full bathrooms: 2
Primary bedroom
- Level: First
Bedroom
- Level: First
Dining room
- Level: First
Other
- Level: First
Other
- Level: First
Kitchen
- Level: First
Living room
- Features: Fireplace
- Level: First
Appliances
- Included: Electric Range
Features
- Cable TV
- Flooring: Vinyl
- Has basement: No
- Number of fireplaces: 1
- Fireplace features: Family Room
Interior area
- Total interior livable area: 1,560 sqft
Property
Parking
- Total spaces: 2
- Parking features: Garage Faces Front, Garage
- Garage spaces: 2
Features
- Levels: One
- Stories: 1
- Pool features: None
Lot
- Size: 7,492 Square Feet
Details
- Parcel number: 36911
Construction
Type & style
- Home type: SingleFamily
- Architectural style: Detached
- Property subtype: Single Family Residence
Materials
- Roof: Composition
Condition
- Year built: 1977
Utilities & green energy
- Sewer: Public Sewer
- Water: Public
- Utilities for property: Sewer Available, Water Available, Cable Available
Community & HOA
Community
- Features: Curbs
- Subdivision: South Lake 2
HOA
- Has HOA: No
Location
- Region: Forney
Financial & listing details
- Tax assessed value: $252,272
- Annual tax amount: $5,581
- Date on market: 1/7/2025
- Cumulative days on market: 54 days
- Listing terms: Cash,Conventional,FHA,VA Loan
Price history
| Date | Event | Price |
|---|---|---|
| 3/31/2025 | Sold | -- |
Source: NTREIS #20810746 Report a problem | ||
| 3/2/2025 | Pending sale | $269,900$173/sqft |
Source: NTREIS #20810746 Report a problem | ||
| 2/20/2025 | Contingent | $269,900$173/sqft |
Source: NTREIS #20810746 Report a problem | ||
| 2/3/2025 | Price change | $269,900-2.7%$173/sqft |
Source: NTREIS #20810746 Report a problem | ||
| 1/29/2025 | Price change | $277,400-0.9%$178/sqft |
Source: NTREIS #20810746 Report a problem | ||
| 1/7/2025 | Listed for sale | $279,900+33.9%$179/sqft |
Source: NTREIS #20810746 Report a problem | ||
| 11/11/2024 | Listing removed | $209,000$134/sqft |
Source: NTREIS #20762734 Report a problem | ||
| 11/6/2024 | Price change | $209,000-0.5%$134/sqft |
Source: NTREIS #20762734 Report a problem | ||
| 10/24/2024 | Listed for sale | $210,000+250.6%$135/sqft |
Source: NTREIS #20762734 Report a problem | ||
| 10/1/2024 | Listing removed | $2,350$2/sqft |
Source: Zillow Rentals Report a problem | ||
| 8/20/2024 | Listed for rent | $2,350+34.3%$2/sqft |
Source: Zillow Rentals Report a problem | ||
| 8/20/2024 | Listing removed | -- |
Source: Zillow Rentals Report a problem | ||
| 8/19/2024 | Listed for rent | $1,750+48.9%$1/sqft |
Source: Zillow Rentals Report a problem | ||
| 6/7/2015 | Listing removed | $1,175$1/sqft |
Source: Century 21 Alicia Trevino, Rea #13164984 Report a problem | ||
| 6/4/2015 | Listed for rent | $1,175$1/sqft |
Source: Century 21 Alicia Trevino, Rea #13164984 Report a problem | ||
| 6/9/2014 | Listing removed | $1,175$1/sqft |
Source: Century 21 Alicia Trevino Real #12131289 Report a problem | ||
| 6/7/2014 | Listed for rent | $1,175$1/sqft |
Source: Century 21 Alicia Trevino Real #12131289 Report a problem | ||
| 5/4/2014 | Listing removed | $1,175$1/sqft |
Source: Century 21 Alicia Trevino Real #12131289 Report a problem | ||
| 4/27/2014 | Listed for rent | $1,175+23.7%$1/sqft |
Source: Century 21 Alicia Trevino Real #12131289 Report a problem | ||
| 12/29/2012 | Listing removed | $950$1/sqft |
Source: CENTURY 21 Alicia Trevino Realtors Uptown #11871000 Report a problem | ||
| 12/4/2012 | Listed for rent | $950$1/sqft |
Source: Century 21 Alicia Trevino Real #11871000 Report a problem | ||
| 10/21/2012 | Listing removed | $59,900$38/sqft |
Source: Century 21 Millennium Group #11801427 Report a problem | ||
| 10/6/2012 | Price change | $59,900-14.3%$38/sqft |
Source: Homepath #11801427 Report a problem | ||
| 9/11/2012 | Price change | $69,900-6.7%$45/sqft |
Source: Century 21 Millennium Group #11801427 Report a problem | ||
| 8/9/2012 | Price change | $74,900-6.3%$48/sqft |
Source: Century 21 Millennium Group #11801427 Report a problem | ||
| 7/8/2012 | Listed for sale | $79,900$51/sqft |
Source: Homepath Report a problem | ||
| 6/28/2012 | Sold | -- |
Source: Public Record Report a problem | ||
Public tax history
| Year | Property taxes | Tax assessment |
|---|---|---|
| 2025 | $5,357 -5.8% | $252,272 -6.6% |
| 2024 | $5,690 -1.8% | $270,000 -3.7% |
| 2023 | $5,793 +4.2% | $280,238 +11.1% |
| 2022 | $5,561 +16.8% | $252,147 +23.7% |
| 2021 | $4,760 +1.7% | $203,916 +5.4% |
| 2020 | $4,680 | $193,520 +2% |
| 2019 | -- | $189,760 +74.6% |
| 2018 | $2,975 | $108,700 +0.5% |
| 2017 | $2,975 -1.1% | $108,182 |
| 2016 | $3,007 +51.3% | $108,182 +50.3% |
| 2015 | $1,988 | $72,000 +2.9% |
| 2014 | $1,988 | $70,000 -25.3% |
| 2013 | -- | $93,690 -5.8% |
| 2012 | -- | $99,490 -2.2% |
| 2011 | -- | $101,700 -1.1% |
| 2010 | -- | $102,810 -1% |
| 2009 | -- | $103,900 -1.6% |
| 2008 | -- | $105,550 +6.3% |
| 2007 | -- | $99,300 -0.5% |
| 2006 | -- | $99,820 -6.5% |
| 2005 | -- | $106,770 +4.7% |
| 2004 | -- | $102,020 |
Find assessor info on the county website
Neighborhood: Southlake
Nearby homes
- $208,400-- bd2 ba1.3k sqft618 Carl C Senter St, Forney, TX 75126Off Market
- $248,3003 bd2 ba1.7k sqft622 Carl C Senter St, Forney, TX 75126Off Market
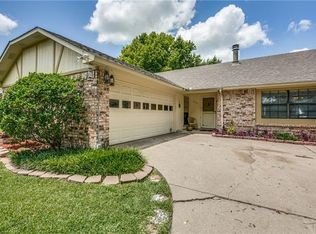
- $215,0004 bd2 ba1.5k sqft616 Carl C Senter St, Forney, TX 75126Off Market
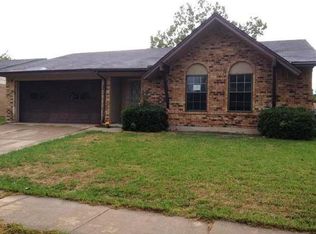
- $--4 bd2 ba1.5k sqft616 Carl C Senter St #616, Forney, TX 75126Off Market

- $255,9003 bd2 ba1.6k sqft624 Carl C Senter St, Forney, TX 75126Off Market
- $218,200-- bd2 ba1.3k sqft619 Heritage Hill Dr, Forney, TX 75126Off Market
- $223,600-- bd2 ba1.3k sqft617 Heritage Hill Dr, Forney, TX 75126Off Market
- $224,800-- bd2 ba1.4k sqft528 Forestwood Dr, Forney, TX 75126Off Market
Nearby schools
GreatSchools rating
- 4/10Kathryn Wolfe Criswell Elementary SchoolGrades: PK-4Distance: 0.4 mi
- 8/10Warren Middle SchoolGrades: 7-8Distance: 2.2 mi
- 5/10Forney High SchoolGrades: 9-12Distance: 2.9 mi
Schools provided by the listing agent
- Elementary: Forney
- Middle: Jackson
- High: Forney
- District: Forney ISD
Source: NTREIS. This data may not be complete. We recommend contacting the local school district to confirm school assignments for this home.
Get a cash offer in 3 minutes
Find out how much your home could sell for in as little as 3 minutes with a no-obligation cash offer.
Estimated market value
$260,000
Get a cash offer in 3 minutes
Find out how much your home could sell for in as little as 3 minutes with a no-obligation cash offer.
Estimated market value
$260,000
- Texas
- Kaufman County
- Forney
- 75126
- Southlake
- 620 Carl C Senter St
