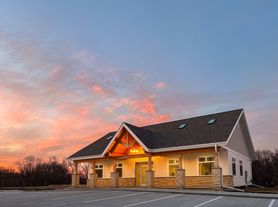
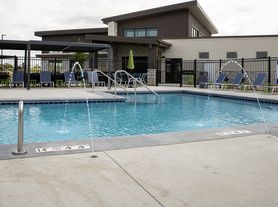
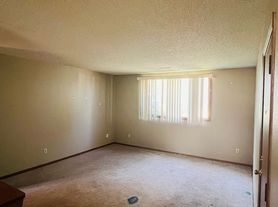
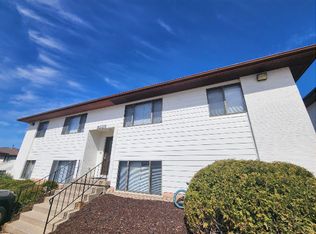

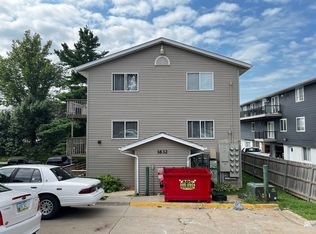
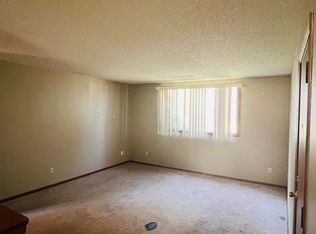
This stunning Tiffin condo offers quick access to I-380 and I-80, making travel throughout the corridor a breeze. Inside, you'll find an open-concept layout connecting the kitchen, dining area, and great room perfect for entertaining. Enjoy upscale touches like a stone fireplace, tile shower, and high-end finishes throughout. The main floor features a master suite with a double vanity and walk-in closet, plus a second bedroom, full bath, and convenient laundry room. The garage connects directly to the kitchen for easy access. Don't miss this beautifully designed home in a highly desirable location!
We also offer a spacious 3 BR/3 bath townhome in Tiffin, located 10 min. from Coral Ridge Mall. This townhouse boasts 3 bedrooms and 3 bathrooms (over 1,600 sq. ft.) providing plenty of space for you and your loved ones. The kitchen features stainless steel appliances and a breakfast bar perfect for quick meals or hosting guests. You'll find a walk in closet and dual vanities for the master suite. Enjoy the comfort of natural gas heating and central forced air. Experience the beautiful Iowa weather by stepping out onto your own private patio. Cats/Dogs allowed, maximum of two pets with $50mo. pet rent and a refundable $750 pet deposit.
12 Month Lease.
No Smoking.
Cats/Dogs allowed $50mo pet rent.
Additional $750.00 Pet Security Deposit.
Apartment for rent
$2,245/moFees may apply
620 Catherine Dr, # 618, Tiffin, IA 52340
3beds
--sqft
Price may not include required fees and charges. Learn more|
Apartment
Available Sat Aug 1 2026
Cats, dogs OK
Air conditioner, central air
In unit laundry
Attached garage parking
Central, natural gas
What's special
Stone fireplaceHigh-end finishes throughoutPrivate patioSecond bedroomConvenient laundry roomTile shower
- 5 days |
- -- |
- -- |
Zillow last checked:
Listing updated:
Learn more about the building:
Travel times

Let’s turn your rent into credit progress
Build credit history with every on-time payment and get credit for the payment you’re already making.
Facts & features
Interior
Bedrooms & bathrooms
- Bedrooms: 3
- Bathrooms: 4
- Full bathrooms: 3
- 1/2 bathrooms: 1
Heating
- Central, Natural Gas
Cooling
- Air Conditioner, Central Air
Appliances
- Included: Convection Oven, Dishwasher, Freezer, Garbage Disposal, Microwave Oven, Oven, Range, Refrigerator, Washer/Dryer Hookups
- Laundry: In Unit
Features
- Ceiling Fan(s), Storage, Walk In Closet
- Flooring: Carpet, Hardwood, Laminate
Property
Parking
- Parking features: Attached, Deck, Garage, Parking Lot
- Has attached garage: Yes
Features
- Patio & porch: Deck, Patio
- Has view: Yes
- View description: Park
Details
- Additional structures: Garage(s)
Construction
Type & style
- Home type: Apartment
- Property subtype: Apartment
Utilities & green energy
- Utilities for property: Garbage, Gas
Building
Details
- Building name: Prairie Village
Management
- Pets allowed: Yes
Community & HOA
Community
- Features: Park
HOA
- Amenities included: Gas, Park, Parking
Location
- Region: Tiffin
Financial & listing details
- Lease term: One Year Lease
Price history
| Date | Event | Price |
|---|---|---|
| 7/21/2026 | Listed for rent | $2,245 |
Source: Zillow Rentals Report a problem | ||
Neighborhood: 52340
Nearby schools
GreatSchools rating
- NATiffin ElementaryGrades: K-1Distance: 0.8 mi
- 9/10Clear Creek Amana Middle SchoolGrades: 6-8Distance: 1 mi
- 7/10Clear Creek Amana High SchoolGrades: 9-12Distance: 1.3 mi