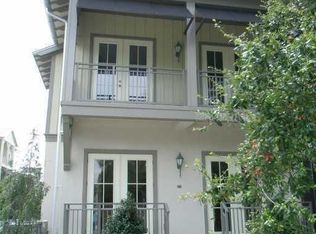
All NEW SS Kitchen Appliances just installed MARCH 2015! This Popular Floor Plan (The DEVON) at Carlyle Residence North, built by Master Builder ISSA. Conveniently located in the Center of Downtown Celebration. Over 2000 Square Feet of Air Conditioned Living Space with 3 Bedrooms and 2.5 Bathrooms. Glass Pocket Doors that lead to a 12'x13' Office/Den off the Foyer. Center Kitchen features: Custom 42" Coordinating Cabinets with Accent Lighting, Granite Counter Tops, Upgraded Back Splash plus Butler's Serving area perfect for entertaining. Formal Dining Space with French Door to your Covered Balcony. Plantation Shutters throughout! Laundry room is conveniently located on the second floor near the Bedrooms. Master Bedroom features XL Walk-in Closet with Built-ins plus French Door to your Second Balcony. Lovely views of Treetops and Blue Sky. Master Bath has granite, dual sinks, Garden Tub and Separate Shower. Two Additional Bedrooms on the second floor. Large 1 Car Garage + an Elevator to your floor. Included in the Condo Fee is Water/Sewer, Trash and Basic Direct TV Service. 1 Gig Internet Capable (Smart City) Fiber Optic Cable to each building. Enjoy the many Downtown Events including the Sunday Farmer's Market at Lakeside Park. Just 1 Block from the Community Pool, Basketball and Tennis Courts. Location, Location, Location! (CDD fees included in the Taxes). Reserves for CARLYLE Residences at Celebration Condo Association Inc are fully funded per Reserve Study completed in 2014. Brokered And Advertised By: IMAGINATION REALTY, INC Listing Agent: Kathleen CARLSON
This property is not currently displayed as for sale or rent on Zillow. This may be different from what's on other websites or public sources.