Skip main navigation
Off market
  • $2,773,700

    620 Center Dr, Highlands, NC 28741

    5beds
    5,025sqft
    SingleFamily
    Built in 1976
    1.67 Acres Lot
    $2,773,700 Zestimate®
    $552/sqft
    $4,549 Estimated rent

    Home value

    $2,773,700

    $2.39M - $3.22M

    $4,549/mo

    Zestimate® history
    Loading
    Loading...

    Owner options

    List your home for rent

    $4,549/mo

    Rent Zestimate®

    Find your next renter with Zillow Rental Manager. Plus, with online applications, you can quickly screen prospective tenants – for free.

    Learn more

    $4,549/mo

    Rent Zestimate®

    Refinance and save

    $15,688/mo

    Est. payment

    Refinancing to a lower rate could help reduce your monthly payments and save thousands over the life of the loan.

    See today's rates

    $15,688/mo

    Est. payment

    Explore your selling options

    Work with a Zillow partner agent

    Leverage their expertise and Zillow's premium Showcase listings to get your home seen by more buyers.

    Get started

    List with your own agent

    Get your home in front of millions of buyers by listing it on Zillow.

    Learn how to do it

    Sell it yourself

    Take full control of how buyers see your home on Zillow by listing For Sale by Owner (FSBO).

    List your home

    What's special

    Double garageLiving areaGorgeous mountain views

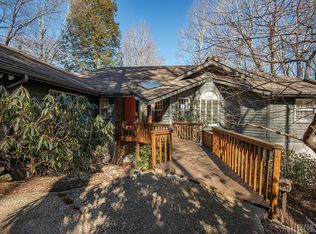
    Gorgeous mountain views can be seen from almost every room of this modern sprawling ranch on Little Bear Pen Mountain. The 5th BR and 4th BA are in a lovely separate apartment with a breezeway between. The proximity to Main Street by car and the well marked Kelsey Trail is a convenient 15 minute hike into town, make this a highly desirable location. The open large kitchen, dining and living area in the center of home is perfect for family get-togethers and is flanked by a series of sliding glass doors to open and let in the mountain breeze. The beautiful furnishings create an inviting and comfortable atmosphere. The layout of the house gives plenty of privacy for family members and guests. The spacious kitchen is a focal point, with the modern accents and a great pantry and laundry. Living room stone fireplace with gas logs is a beautiful feature. Another gas log fireplace is in a guest bedroom. A singe and a double garage, paved circular driveway and level entry are a plus. In the house, there is a dresser in the back 2 queen bedroom as well as the bedside table and picture in the single queen that will not remain with the house plus some accessories. Everything else stays! Town utilities and roads.

    This property is off market, which means it's not currently listed for sale or rent on Zillow. This may be different from what's available on other websites or public sources.
    Facts & features

    Interior

    Bedrooms & bathrooms
    • Bedrooms: 5
    • Bathrooms: 4
    • Full bathrooms: 4
    Heating
    • Baseboard, Gas
    Cooling
    • Central
    Appliances
    • Included: Dishwasher, Dryer, Garbage disposal, Microwave, Range / Oven, Refrigerator, Washer
    Features
    • Washer/Dryer Connection, Cathedral Ceilings, Ceiling Fans, Walk-in Closet, Breakfast Bar, Pantry, Vaulted Ceilings
    • Flooring: Hardwood
    • Has fireplace: Yes
    Interior area
    • Total interior livable area: 5,025 sqft

    Property

    Parking
    • Parking features: Carport, Garage
    Features
    • Exterior features: Wood
    • Has view: Yes
    • View description: Mountain
    Lot
    • Size: 1.67 Acres
    Details
    • Parcel number: 7540545259

    Construction

    Type & style
    • Home type: SingleFamily
    • Architectural style: Conventional
    Materials
    • Frame
    • Foundation: Other
    • Roof: Metal
    Condition
    • Year built: 1976

    Community & neighborhood

    Location
    • Region: Highlands

    Other

    Other facts
    • Heating: Central, Furnace
    • Cooling: Central, Electric
    • View: Great, Mountain, Long, Year Round
    • Interior Features: Washer/Dryer Connection, Cathedral Ceilings, Ceiling Fans, Walk-in Closet, Breakfast Bar, Pantry, Vaulted Ceilings
    • Appliances: Disposal, Dryer, Microwave, Refrigerator, Washer, Dishwasher, Exhaust Hood, Gas Oven/Range, Wine Cooler, Tankless Water Heater
    • Floor Coverings: Wood
    • Fireplace: Living Room, Stone, Gas Logs, Other-See Remarks
    • Community Amenities: Paved Access, Walking/Bike Trails, In Town
    • Construction: Wood Siding
    • Land Description: Near Level, Gently Rolling
    • TV/Internet: Cable TV, Cable Internet
    • Car Storage: Single Garage, Double Garage, Door Opener
    • Porch/Patio/Deck: Covered, Back, Breezeway
    • Exterior Features: Workshop, Garden Space, Fire Pit
    • Other Rooms: Apartment
    • Elevation: 4001+
    • Property Status: Pending
    • Style: 1 Story, Ranch, Other-See Remarks

    Price history

    DateEventPrice
    9/17/2021Sold$1,700,000-2.9%$338/sqft
    Source: HCMLS #97017 Report a problem
    7/29/2021Pending sale$1,750,000$348/sqft
    Source: HCMLS #97017 Report a problem
    7/15/2021Listed for sale$1,750,000+150%$348/sqft
    Source: HCMLS #97017 Report a problem
    12/21/2017Sold$700,000-3.4%$139/sqft
    Source: HCMLS #86585 Report a problem
    7/20/2017Listed for sale$725,000$144/sqft
    Source: HIGHLANDS SOTHEBYS INTL RLTY - DT OFFICE #86585 Report a problem

    Public tax history

    YearProperty taxesTax assessment
    2025$8,065 $2,030,350
    2024$8,065 +0.1%$2,030,350
    2023$8,053 +58.2%$2,030,350 +139%
    2022$5,090 +18.3%$849,390 +18.7%
    2021$4,304 +4.4%$715,410
    2020$4,123 +0.3%$715,410
    2019$4,110 $715,410 -8.3%
    2018$4,110 -1.7%$780,110
    2017$4,181 +39.4%$780,110
    2016$3,000 -28.3%$780,110
    2015$4,181 $780,110 -12.1%
    2014-- $887,790
    2013-- $887,790
    2012-- $887,790
    2011-- $887,790
    2010-- $887,790

    Find assessor info on the county website

    Neighborhood: 28741

    Nearby schools

    GreatSchools rating