Property is Under Contract and considering back-up offers only at this time. Experience ultimate privacy in the highly desirable Country Club of the Poconos. Conveniently situated close to numerous Pocono attractions, this colonial home boasts impressive curb appeal and is tucked away in a private section of the development. Freshly landscaped, this lovely residence features 4/5 bedrooms, 4 bathrooms, a fully finished walkout/sunlight basement, and a 2-car garage. Delight in a spacious eat-in kitchen equipped with stainless steel appliances leading to the back entrance and overlooking your living room area with a fireplace. Steps away you will also find an additional family room and dining room area with crown molding and a butler's pantry. Venture out to the Trex deck and patio area th four ample bedrooms, while the primary bedroom features a spacious sitting area, his and her closets, and an en suite bath with a whirlpool tub and shower. The lower level is perfect for entertaining guests, submersed in natural light from the windows and walkout. The finished basement provides a vast space currently utilized as a recreational area and a 5th bedroom, complete with an accessible bathroom. An abundance of space, including a storage area, and communal amenities is available for the entire family and your guests! Experience the peaceful tranquility of this home, situated only 90 minutes away from the bustling metropolitan areas of New York and Philadelphia.
Sold for $479,900
$479,900
620 Champion Way, East Stroudsburg, PA 18302
4beds
3,720sqft
Single Family Residence
Built in 2003
0.53 Acres Lot
$512,500 Zestimate®
$129/sqft
$3,490 Estimated rent
Home value
$512,500
$487,000 - $538,000
$3,490/mo
Zestimate® history
Owner options
List your home for rent
$3,490/mo
Rent Zestimate®
Find your next renter with Zillow Rental Manager. Plus, with online applications, you can quickly screen prospective tenants – for free.
$3,490/mo
Rent Zestimate®
Refinance and save
$4,798/mo
Est. payment
Refinancing to a lower rate could help reduce your monthly payments and save thousands over the life of the loan.
$4,798/mo
Est. payment
Explore your selling options
Work with a Zillow partner agent
Leverage their expertise and Zillow's premium Showcase listings to get your home seen by more buyers.
Get startedList with your own agent
Get your home in front of millions of buyers by listing it on Zillow.
Learn how to do itSell it yourself
Take full control of how buyers see your home on Zillow by listing For Sale by Owner (FSBO).
List your homeWhat's special
Zillow last checked:
Listing updated:
Listed by:
Jaime Goulet 610-858-5326,
MORE Modern Real Estate LLC
Bought with:
Sanshia Sherri-Ann Lumsden-Howell, RS367931
Bairo Real Estate - Bartonsville
Source: PMAR,MLS#: PM-116406
Facts & features
Interior
Bedrooms & bathrooms
- Bedrooms: 4
- Bathrooms: 4
- Full bathrooms: 3
- 1/2 bathrooms: 1
Primary bedroom
- Level: Upper
- Area: 132.72
- Dimensions: 15.8 x 8.4
Bedroom 2
- Level: Upper
- Area: 165.77
- Dimensions: 13.7 x 12.1
Bedroom 3
- Level: Upper
- Area: 170.73
- Dimensions: 14.11 x 12.1
Bedroom 4
- Level: Upper
- Area: 159.9
- Dimensions: 12.3 x 13
Bedroom 5
- Description: Alternative Bedroom
- Level: Lower
- Area: 304.38
- Dimensions: 17.8 x 17.1
Primary bathroom
- Level: Upper
- Area: 692.53
- Dimensions: 30.11 x 23
Bathroom 2
- Description: Half Bath
- Level: Main
- Area: 39.05
- Dimensions: 5.5 x 7.1
Bathroom 3
- Level: Upper
- Area: 73.87
- Dimensions: 8.9 x 8.3
Bathroom 4
- Level: Lower
- Area: 94.39
- Dimensions: 7.2 x 13.11
Dining room
- Level: Main
- Area: 159.82
- Dimensions: 13.1 x 12.2
Family room
- Description: Gas Fireplace
- Level: Main
- Area: 308.56
- Dimensions: 20.3 x 15.2
Other
- Level: Main
- Area: 118.74
- Dimensions: 7.11 x 16.7
Kitchen
- Level: Main
- Area: 173.32
- Dimensions: 11.11 x 15.6
Laundry
- Level: Main
- Area: 87.68
- Dimensions: 6.4 x 13.7
Living room
- Level: Main
- Area: 202.12
- Dimensions: 12.4 x 16.3
Other
- Description: Breakfast Area
- Level: Main
- Area: 156.33
- Dimensions: 8.1 x 19.3
Other
- Description: Porch
- Level: Main
- Area: 107.92
- Dimensions: 34.7 x 3.11
Other
- Description: Garage
- Level: Main
- Area: 336
- Dimensions: 16.8 x 20
Other
- Description: Recreation Area
- Level: Lower
- Area: 493.35
- Dimensions: 16.5 x 29.9
Other
- Description: Storage Area
- Level: Lower
- Area: 469.17
- Dimensions: 40.1 x 11.7
Heating
- Forced Air, Natural Gas
Cooling
- Central Air
Appliances
- Included: Gas Range, Refrigerator, Water Heater, Dishwasher, Microwave, Stainless Steel Appliance(s), Washer, Dryer
Features
- Kitchen Island, Granite Counters, Walk-In Closet(s), Storage, Other
- Flooring: Carpet, Hardwood, Tile, Vinyl
- Doors: Storm Door(s)
- Windows: Insulated Windows, Screens
- Basement: Full,Exterior Entry,Walk-Out Access,Finished,Heated
- Has fireplace: Yes
- Fireplace features: Family Room, Gas
- Common walls with other units/homes: No Common Walls
Interior area
- Total structure area: 3,720
- Total interior livable area: 3,720 sqft
- Finished area above ground: 2,599
- Finished area below ground: 1,121
Property
Parking
- Total spaces: 2
- Parking features: Garage - Attached
- Attached garage spaces: 2
Features
- Stories: 3
- Patio & porch: Patio, Porch, Deck
- Has spa: Yes
Lot
- Size: 0.53 Acres
- Features: Corner Lot, Level, Sloped, Cleared, Wooded, Views
Details
- Parcel number: 9.90249
- Zoning description: Residential
Construction
Type & style
- Home type: SingleFamily
- Architectural style: Colonial
- Property subtype: Single Family Residence
Materials
- Stone, Vinyl Siding, Attic/Crawl Hatchway(s) Insulated
- Roof: Asphalt,Fiberglass
Condition
- Year built: 2003
Utilities & green energy
- Electric: 200+ Amp Service
- Sewer: Public Sewer
- Water: Public
Community & HOA
Community
- Subdivision: Country Club Of The Poconos
HOA
- Has HOA: Yes
- Amenities included: Playground, Golf Course, Outdoor Pool, Tennis Court(s), Trash
- HOA fee: $1,620 annually
Location
- Region: East Stroudsburg
Financial & listing details
- Price per square foot: $129/sqft
- Tax assessed value: $207,070
- Annual tax amount: $7,786
- Date on market: 6/24/2024
- Listing terms: FHA
- Road surface type: Paved
Price history
| Date | Event | Price |
|---|---|---|
| 7/31/2024 | Sold | $479,900$129/sqft |
Source: PMAR #PM-116406 Report a problem | ||
| 6/24/2024 | Listed for sale | $479,900+33.4%$129/sqft |
Source: PMAR #PM-116406 Report a problem | ||
| 12/16/2020 | Sold | $359,753$97/sqft |
Source: Public Record Report a problem | ||
| 9/12/2020 | Listed for sale | $359,753$97/sqft |
Source: Better Homes and Gardens Real Estate Wilkins & Associates - Bushkill #PM-81141 Report a problem | ||
Public tax history
| Year | Property taxes | Tax assessment |
|---|---|---|
| 2025 | $8,151 +4.7% | $207,070 |
| 2024 | $7,787 +4.6% | $207,070 |
| 2023 | $7,441 -1.3% | $207,070 |
| 2022 | $7,541 | $207,070 |
| 2021 | $7,541 +1.5% | $207,070 |
| 2020 | $7,427 -23.2% | $207,070 +348.8% |
| 2019 | $9,676 | $46,140 |
| 2018 | $9,676 | $46,140 |
| 2017 | $9,676 +4.6% | $46,140 |
| 2016 | $9,249 | $46,140 |
| 2015 | -- | $46,140 |
| 2014 | -- | $46,140 |
| 2013 | -- | $46,140 |
| 2012 | -- | $46,140 |
| 2011 | -- | $46,140 |
| 2010 | -- | $46,140 |
| 2008 | -- | $46,140 |
| 2007 | -- | $46,140 |
| 2006 | -- | $46,140 |
| 2005 | -- | $46,140 +361.4% |
| 2004 | -- | $10,000 |
| 2003 | -- | -- |
Find assessor info on the county website
Neighborhood: 18302
Nearby homes
- $459,1004 bd2 ba3.4k sqft619 Champion Way, East Stroudsburg, PA 18302Off Market
- $481,9004 bd3 ba3.5k sqft614 Champion Way, East Stroudsburg, PA 18302Off Market
- $517,4004 bd2 ba2.6k sqft1 Corral Ct, East Stroudsburg, PA 18302Off Market
- $505,3005 bd4 ba3.6k sqft613 Champion Way, East Stroudsburg, PA 18302Off Market
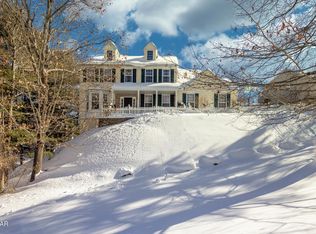
- $243,1003 bd1 ba1k sqft40 Custard Dr, East Stroudsburg, PA 18302Off Market
- $604,3005 bd4 ba5.2k sqft714 Franklin Ct, East Stroudsburg, PA 18302Off Market
- $496,3004 bd3 ba4.3k sqft612 Champion Way, East Stroudsburg, PA 18302Off Market
- $548,8004 bd4 ba4.1k sqft617 Champion Way, East Stroudsburg, PA 18302Off Market
Nearby schools
GreatSchools rating
- 5/10Resica El SchoolGrades: K-5Distance: 1.1 mi
- 4/10Lehman Intermediate SchoolGrades: 6-8Distance: 14.3 mi
- 4/10East Stroudsburg Senior High School NorthGrades: 9-12Distance: 9.3 mi
Get a cash offer in 3 minutes
Find out how much your home could sell for in as little as 3 minutes with a no-obligation cash offer.
Estimated market value
$512,500
Get a cash offer in 3 minutes
Find out how much your home could sell for in as little as 3 minutes with a no-obligation cash offer.
Estimated market value
$512,500
- Pennsylvania
- Monroe County
- East Stroudsburg
- 18302
- 620 Champion Way
Nearby cities
Nearby zip codes
Other East Stroudsburg Topics
- Apartments for Rent in 18302
- Houses for Sale in 18302
- Houses for Rent in 18302
- 18302 Real Estate
- East Stroudsburg Condos
- Houses for Sale in East Stroudsburg
- Newest Listings in East Stroudsburg
- East Stroudsburg Home Values
- East Stroudsburg Real Estate Agents
- East Stroudsburg Refinance
- East Stroudsburg Mortgage Rates
