Welcome to the essence of luxury living, this custom-built home offers a design that is sure to impress. Upon entry, you'll be greeted by an expansive open floor plan that seamlessly connects the living, dining & kitchen areas. The high-end finishes throughout the home exude elegance & sophistication, creating a truly luxurious atmosphere. The owner's suite is a sanctuary, spanning over 650 sq ft of pure indulgence. With a walk-out to the large composite deck, you can enjoy the serene outdoors right from your bedroom. The en-suite bathroom is a spa-like retreat, featuring a dbl sink vanity, a separate rain & steam shower & a large soaking tub. To add convenience, the walk-in closet is equipped with laundry hookups, making laundry day a breeze. The heart of this home lies in its magnificent kitchen. Every detail has been carefully considered, from the custom cabinets to the top-of-the-line appliances. The Dacor refrigerator & Monogram 6 burner gas range w/a pot filler are just a taste of the luxury that awaits. Hidden behind the cabinets, you'll find a walk-in pantry complete w/another refrigerator, a free-standing microwave & water dispenser. The cabinetry is thoughtfully designed with under cabinet lighting & dimmers are installed in most rooms throughout the home. Step outside onto the 448 sq ft covered deck, accessible from multiple rooms. The finished basement offers even more space for relaxation and entertainment, with a large family room, wet bar & walk-out to the patio and fenced yard areas. Additional features of this exceptional home include a 2nd laundry room in the basement, A/C for those warm summer days, tankless on-demand hot water heater, upgraded Mezzo vinyl windows, professionally landscaped exterior, an epoxy flooring in the three-car garage w/a hot/cold water spigot & fenced backyard w/12x16 shed. This custom luxury home truly has it all, combining exquisite design, high-end finishes & thoughtful features to create a haven of comfort & style.
Sold for $1,350,000
$1,350,000
620 Chipmunk Dr, Woodland Park, CO 80863
6beds
5,084sqft
Single Family Residence
Built in 2023
0.6 Acres Lot
$1,597,700 Zestimate®
$266/sqft
$5,879 Estimated rent
Home value
$1,597,700
$1.52M - $1.68M
$5,879/mo
Zestimate® history
Owner options
List your home for rent
$5,879/mo
Rent Zestimate®
Find your next renter with Zillow Rental Manager. Plus, with online applications, you can quickly screen prospective tenants – for free.
$5,879/mo
Rent Zestimate®
Refinance and save
$7,692/mo
Est. payment
Refinancing to a lower rate could help reduce your monthly payments and save thousands over the life of the loan.
$7,692/mo
Est. payment
Explore your selling options
Work with a Zillow partner agent
Leverage their expertise and Zillow's premium Showcase listings to get your home seen by more buyers.
Get startedList with your own agent
Get your home in front of millions of buyers by listing it on Zillow.
Learn how to do itSell it yourself
Take full control of how buyers see your home on Zillow by listing For Sale by Owner (FSBO).
List your homeWhat's special
Zillow last checked:
Listing updated:
Listed by:
Lindsey Mannix 502-727-9003,
Exp Realty LLC
Bought with:
Lana Rodriguez
Real Broker, LLC DBA Real
Source: elevateMLS,MLS#: 3812060
Facts & features
Interior
Bedrooms & bathrooms
- Bedrooms: 6
- Bathrooms: 5
- Full bathrooms: 3
- 1/2 bathrooms: 2
Basement
- Area: 2542
Heating
- Forced Air, Natural Gas, Passive Solar
Cooling
- Ceiling Fan(s), Central Air
Appliances
- Included: 220v in Kitchen, Dishwasher, Disposal, Gas in Kitchen, Microwave, Oven, Refrigerator, Self Cleaning Oven, Other
- Laundry: In Basement, Main Level
Features
- 9Ft + Ceilings, Beamed Ceilings, Crown Molding, Great Room, Vaulted Ceiling(s), See Prop Desc Remarks, Pantry, Wet Bar
- Flooring: Carpet, Wood, Wood Laminate
- Basement: Full,Finished
- Number of fireplaces: 1
- Fireplace features: Gas, One
Interior area
- Total structure area: 5,084
- Total interior livable area: 5,084 sqft
- Finished area above ground: 2,542
- Finished area below ground: 2,542
Property
Parking
- Total spaces: 3
- Parking features: Attached, Even with Main Level, Garage Door Opener, Paved Driveway
- Attached garage spaces: 3
Features
- Patio & porch: Composite, Covered
- Fencing: Back Yard
Lot
- Size: 0.6 Acres
- Features: Level, Meadow, Wooded, Hiking Trail, Near Fire Station, Near Hospital, Near Schools, Landscaped
Details
- Additional structures: Storage
- Parcel number: 6031183220070
Construction
Type & style
- Home type: SingleFamily
- Architectural style: Ranch
- Property subtype: Single Family Residence
Materials
- Stone, Stucco, Framed on Lot
- Foundation: Walk Out
- Roof: Composite Shingle
Condition
- Existing Home
- New construction: No
- Year built: 2023
Utilities & green energy
- Electric: 220 Volts in Garage
- Water: Municipal
- Utilities for property: Natural Gas Connected
Community & HOA
Location
- Region: Woodland Park
Financial & listing details
- Price per square foot: $266/sqft
- Tax assessed value: $1,132,926
- Annual tax amount: $865
- Date on market: 3/16/2024
- Listing terms: Assumable,VA Loan
Price history
| Date | Event | Price |
|---|---|---|
| 6/20/2026 | Listing removed | $1,650,000$325/sqft |
Source:  elevateMLS #3887511 Report a problem elevateMLS #3887511 Report a problem | ||
| 4/24/2026 | Listed for sale | $1,650,000$325/sqft |
Source: elevateMLS #3887511 Report a problem | ||
| 12/14/2025 | Listing removed | $1,650,000$325/sqft |
Source: elevateMLS #4727602 Report a problem | ||
| 11/5/2025 | Price change | $1,650,000-2.9%$325/sqft |
Source: elevateMLS #4727602 Report a problem | ||
| 8/14/2025 | Listed for sale | $1,700,000+25.9%$334/sqft |
Source: elevateMLS #4727602 Report a problem | ||
| 3/14/2024 | Sold | $1,350,000-3.6%$266/sqft |
Source: elevateMLS #3812060 Report a problem | ||
| 1/31/2024 | Contingent | $1,399,900$275/sqft |
Source: elevateMLS #3812060 Report a problem | ||
| 1/22/2024 | Listed for sale | $1,399,900+25.8%$275/sqft |
Source: elevateMLS #3812060 Report a problem | ||
| 5/4/2023 | Sold | $1,112,900-3.2%$219/sqft |
Source: Public Record Report a problem | ||
| 12/22/2022 | Contingent | $1,150,000$226/sqft |
Source: elevateMLS #2632069 Report a problem | ||
| 12/6/2022 | Listed for sale | $1,150,000+475%$226/sqft |
Source: elevateMLS #2632069 Report a problem | ||
| 7/18/2022 | Sold | $200,000+14.3%$39/sqft |
Source: Public Record Report a problem | ||
| 4/12/2021 | Listing removed | -- |
Source: elevateMLS #2763396 Report a problem | ||
| 3/3/2021 | Listed for sale | $175,000+34.6%$34/sqft |
Source: elevateMLS #2763396 Report a problem | ||
| 1/8/2021 | Listing removed | $130,000$26/sqft |
Source:  REcolorado as distributed by MLS GRID #9677261 Report a problem REcolorado as distributed by MLS GRID #9677261 Report a problem | ||
| 6/11/2020 | Pending sale | $130,000$26/sqft |
Source: Pink Realty #9677261 Report a problem | ||
| 2/17/2020 | Listed for sale | $130,000$26/sqft |
Source: Pink Realty Inc #5934655 Report a problem | ||
| 1/16/2020 | Listing removed | $130,000$26/sqft |
Source: Pink Realty Inc #6197611 Report a problem | ||
| 12/16/2019 | Listed for sale | $130,000$26/sqft |
Source: Pink Realty #9690926 Report a problem | ||
| 11/14/2019 | Listing removed | $130,000$26/sqft |
Source: Pink Realty Inc #2778510 Report a problem | ||
| 6/14/2019 | Listed for sale | $130,000$26/sqft |
Source: Pink Realty Inc #7409035 Report a problem | ||
| 5/6/2019 | Listing removed | $130,000$26/sqft |
Source: Pink Realty #2310458 Report a problem | ||
| 3/7/2018 | Listed for sale | $130,000$26/sqft |
Source: Pink Realty #2310458 Report a problem | ||
Public tax history
| Year | Property taxes | Tax assessment |
|---|---|---|
| 2024 | $3,633 +321.7% | $72,220 +66.4% |
| 2023 | $861 | $43,400 +306.7% |
| 2022 | $861 +200.8% | $10,670 |
| 2021 | $286 +0.7% | $10,670 |
| 2020 | $284 | $10,670 +193.9% |
| 2019 | $284 | $3,630 -63.6% |
| 2018 | $284 -64.4% | $9,980 |
| 2017 | $799 -0.2% | $9,980 -7.3% |
| 2016 | $801 -14.9% | $10,770 |
| 2015 | $941 | $10,770 |
Find assessor info on the county website
Neighborhood: 80863
Nearby homes
- $790,0000.5 Acres610 Chipmunk Dr, Woodland Park, CO 80863Sold

- $1,107,8005 bd3 ba2.4k sqft630 Chipmunk Dr, Woodland Park, CO 80863Off Market
- $190,0000.46 Acres625 Chipmunk Dr, Woodland Park, CO 80863Sold

- $83,4800.557 Acres1265 Cottontail Trl, Woodland Park, CO 80863Off Market
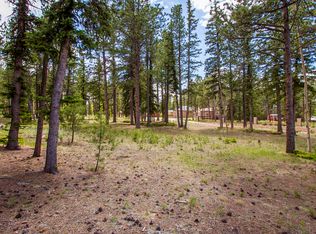
- $82,8410.622 Acres645 Chipmunk Dr, Woodland Park, CO 80863Off Market
- $90,2780.622 Acres640 Chipmunk Dr, Woodland Park, CO 80863Off Market
- $753,9000.5 Acres1255 Cottontail Trl, Woodland Park, CO 80863Off Market
- $--0.5 Acres605 Chipmunk Dr, Woodland Park, CO 80863Off Market
Nearby schools
GreatSchools rating
- 6/10Columbine Elementary SchoolGrades: PK-6Distance: 0.4 mi
- 3/10Woodland Park Middle SchoolGrades: 7-8Distance: 0.1 mi
- 6/10Woodland Park High SchoolGrades: 9-12Distance: 0.8 mi
Schools provided by the listing agent
- District: Woodland Park RE2
Source: elevateMLS. This data may not be complete. We recommend contacting the local school district to confirm school assignments for this home.
Get a cash offer in 3 minutes
Find out how much your home could sell for in as little as 3 minutes with a no-obligation cash offer.
Estimated market value
$1,597,700
Get a cash offer in 3 minutes
Find out how much your home could sell for in as little as 3 minutes with a no-obligation cash offer.
Estimated market value
$1,597,700
- Colorado
- Teller County
- Woodland Park
- 80863
- 620 Chipmunk Dr
Nearby cities
Nearby zip codes
Other Woodland Park Topics
