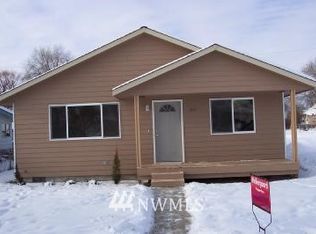
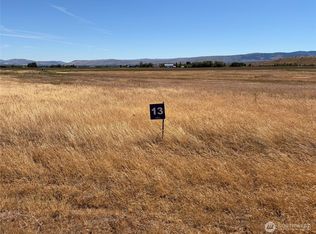
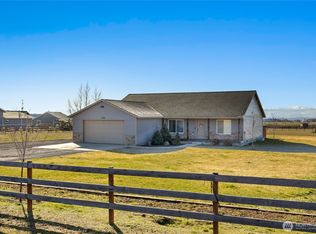
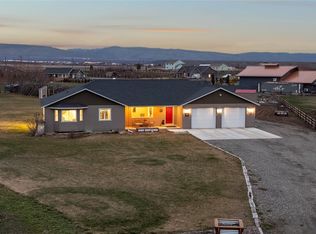
A brand new circular driveway welcomes you and your guests to this dreamy hobby farm set on 3.52 acres in the very quiet “Green Valley” corner of Ellensburg. Enjoy gorgeous, expansive views that have been opened up across the valley to the scenic mountain foothills looking toward West Ellensburg and the Manastash Ridge. This little slice of heaven offers a rare sense of privacy with mature trees and no neighbors on 3 sides. Room to grow your own food, let chickens free-range and then tuck them into the protected chicken coop run -- or use that area as a dog run. This property is fully fenced, and there’s a very sweet & whimsical Barn made of weathered barn wood that’s perfect for either goats, horses or convert it to a dreamy Artisan studio. The Barn is wired with an upgraded breaker panel & ready for power. Want some extra income?? Current owners have LOVED the option to list the year-round Salt Water/Saline Pool on Swimply (think “AirBnB” for swimming pools!!) and they’ve earned over $8,000 Net in just 3 months, annualized that makes for a nice passive income stream and YOU control the hours of use + locked/private access. Many upgrades throughout the home and property including adding a 4th Bedroom, circular drive, installing a brand new Pool Heater 2026 & full service of pool equipment with easy maintenance, just ask for details!
Sold
Zillow last checked:
Listing updated:
Bought with:
Unrepresentd ZDefault
ZNonMember-Office-MLS
Source: NWMLS as distributed by MLS GRID,MLS#: 2564533
Price history
| Date | Event | Price |
|---|---|---|
| 9/11/2026 | Sold | $700,000-6.3%$222/sqft |
Source:  NWMLS as distributed by MLS GRID #2564533 Report a problem NWMLS as distributed by MLS GRID #2564533 Report a problem | ||
| 8/20/2026 | Pending sale | $747,000$237/sqft |
Source: NWMLS as distributed by MLS GRID #2564533 Report a problem | ||
| 8/7/2026 | Listed for sale | $747,000+6%$237/sqft |
Source: NWMLS as distributed by MLS GRID #2564533 Report a problem | ||
| 7/27/2026 | Listing removed | $4,100$1/sqft |
Source: Zillow Rentals Report a problem | ||
| 7/17/2026 | Listed for rent | $4,100$1/sqft |
Source: Zillow Rentals Report a problem | ||
| 10/28/2025 | Sold | $705,000-4.7%$224/sqft |
Source: NWMLS as distributed by MLS GRID #2424191 Report a problem | ||
| 9/19/2025 | Pending sale | $739,995$235/sqft |
Source: NWMLS as distributed by MLS GRID #2424191 Report a problem | ||
| 8/22/2025 | Listed for sale | $739,995+8.8%$235/sqft |
Source: NWMLS as distributed by MLS GRID #2424191 Report a problem | ||
| 12/30/2021 | Sold | $680,000+0.7%$216/sqft |
Source: NWMLS as distributed by MLS GRID #1861544 Report a problem | ||
| 11/21/2021 | Pending sale | $675,000$214/sqft |
Source:  NCWMLS #725232 Report a problem NCWMLS #725232 Report a problem | ||
| 11/9/2021 | Contingent | $675,000$214/sqft |
Source: NCWMLS #725232 Report a problem | ||
| 11/5/2021 | Listed for sale | $675,000+48.7%$214/sqft |
Source: NCWMLS #725232 Report a problem | ||
| 2/21/2020 | Sold | $454,000+1.1%$144/sqft |
Source: NWMLS as distributed by MLS GRID #1542039 Report a problem | ||
| 12/12/2019 | Pending sale | $449,000$142/sqft |
Source: John L Scott Real Estate #1542039 Report a problem | ||
| 12/4/2019 | Listed for sale | $449,000+72.9%$142/sqft |
Source: John L Scott Real Estate #1542039 Report a problem | ||
| 1/13/2005 | Sold | $259,673$82/sqft |
Source: Public Record Report a problem | ||
Get a cash offer in 3 minutes
Find out how much your home could sell for in as little as 3 minutes with a no-obligation cash offer.
Estimated market value
$699,300
