Skip main navigation
Off market
  • $803,300

    620 Clinton Ln, Highland Heights, OH 44143

    5beds
    6,270sqft
    SingleFamily
    Built in 1994
    0.58 Acres Lot
    $803,300 Zestimate®
    $128/sqft
    $6,847 Estimated rent

    Home value

    $803,300

    $723,000 - $900,000

    $6,847/mo

    Zestimate® history
    Loading
    Loading...

    Owner options

    List your home for rent

    $6,847/mo

    Rent Zestimate®

    Find your next renter with Zillow Rental Manager. Plus, with online applications, you can quickly screen prospective tenants – for free.

    Learn more

    $6,847/mo

    Rent Zestimate®

    Refinance and save

    $5,593/mo

    Est. payment

    Refinancing to a lower rate could help reduce your monthly payments and save thousands over the life of the loan.

    See today's rates

    $5,593/mo

    Est. payment

    Explore your selling options

    Work with a Zillow partner agent

    Leverage their expertise and Zillow's premium Showcase listings to get your home seen by more buyers.

    Get started

    List with your own agent

    Get your home in front of millions of buyers by listing it on Zillow.

    Learn how to do it

    Sell it yourself

    Take full control of how buyers see your home on Zillow by listing For Sale by Owner (FSBO).

    List your home

    What's special

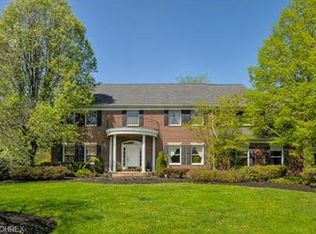
    Amazing Canterbury Colonial with 5 Bedrooms, 5.5 Baths, 3 Car Garage and 4700 square feet of living space on the first and second floor. Exquisite exterior with freshly painted stucco front. The home is light, bright and airy with incredible full length windows. The dramatic great room features a vaulted ceiling, custom fireplace, a bank of gorgeous windows and access to the rear deck. The gourmet kitchen is perfect for entertaining and gatherings. The kitchen features maple hardwood floors and custom glass front cabinets. The subzero refrigerator and all appliances are included in the sale with the home. The first floor includes a study, living room, great room and formal dining. The crown molding throughout the home demonstrate the builders attention to detail. The glamour master suite is wonderful. The master suite is huge with vaulted ceilings and ceiling fans. The master bath has a shower, jaccuzi tub and double sinks. The other baths have connecting jack and jill baths. The basement rec. room offers additional space for a teen suite, second office, or possible inlaw suite. The basement has a full bath and shower. This incredibly well maintained home has been freshly painted in contemporary popular colors. Super Sharp! The pride of home ownership is evident. The Five skylights in the home are so enjoyable. New Water Heater 2020. New furnace and air conditioning replaced a few years ago. Newer carpeting. 1 year home warranty for peace of mind. Perfect Family Home !!

    This property is off market, which means it's not currently listed for sale or rent on Zillow. This may be different from what's available on other websites or public sources.

    Facts & features

    Interior

    Bedrooms & bathrooms
    • Bedrooms: 5
    • Bathrooms: 6
    • Full bathrooms: 5
    • 1/2 bathrooms: 1
    Heating
    • Forced air, Gas
    Cooling
    • Central
    Features
    • Basement: Partially finished
    • Has fireplace: Yes
    Interior area
    • Total interior livable area: 6,270 sqft

    Property

    Parking
    • Total spaces: 3
    • Parking features: Garage - Attached
    Features
    • Exterior features: Stucco, Vinyl
    Lot
    • Size: 0.58 Acres
    Details
    • Parcel number: 82201120

    Construction

    Type & style
    • Home type: SingleFamily
    • Architectural style: Colonial
    Materials
    • Other
    • Roof: Asphalt
    Condition
    • Year built: 1994

    Community & HOA

    Location
    • Region: Highland Heights

    Financial & listing details

    • Price per square foot: $128/sqft
    • Tax assessed value: $595,800
    • Annual tax amount: $13,380

    Price history

    DateEventPrice
    12/4/2020Sold$495,000+1%$79/sqft
    Source: MLS Now #4229911 Report a problem
    10/13/2020Pending sale$489,900$78/sqft
    Source: RE/MAX HomeSource #4229911 Report a problem
    10/9/2020Listed for sale$489,900$78/sqft
    Source: RE/MAX HomeSource #4229911 Report a problem

    Public tax history

    YearProperty taxesTax assessment
    2025$13,380 +10.2%$208,530
    2024$12,144 +9.2%$208,530 +23.4%
    2023$11,126 +0.7%$168,950
    2022$11,050 +1.2%$168,950
    2021$10,922 -8.8%$168,950
    2020$11,973 +1.2%$168,950 +0%
    2019$11,828 -0.5%$168,940 0%
    2018$11,887 +9%$168,950 +17.4%
    2017$10,909 +10.9%$143,890
    2016$9,839 $143,890
    2015$9,839 +2.1%$143,890 +3%
    2014$9,638 +1.3%$139,690
    2013$9,519 +3.3%$139,690
    2012$9,218 +5.4%$139,690 -5.3%
    2011$8,746 +0.1%$147,530
    2010$8,741 +906.4%$147,530
    2009$869 -90.4%$147,530 -8.2%
    2008$9,010 +14.6%$160,650
    2007$7,862 -0.5%$160,650
    2006$7,902 +1.3%$160,650 +5.3%
    2005$7,803 +1.6%$152,610
    2004$7,677 +19.2%$152,610
    2003$6,442 +6.2%$152,610 +9%
    2002$6,067 -49.8%$140,000 -6.5%
    2001$12,096 -0.1%$149,700
    2000$12,111 $149,700
    Find assessor info on the county website

    Neighborhood: 44143

    Nearby schools

    GreatSchools rating
    Schools provided by the listing agent
    • District: Mayfield CSD

    Source: The MLS. This data may not be complete. We recommend contacting the local school district to confirm school assignments for this home.

    Get a cash offer in 3 minutes
    Find out how much your home could sell for in as little as 3 minutes with a no-obligation cash offer.
    Estimated market value
    $803,300
    Get a cash offer in 3 minutes
    Find out how much your home could sell for in as little as 3 minutes with a no-obligation cash offer.
    Estimated market value
    $803,300