***$5000 SELLER ALLOWANCE FOR BUYER TO USE AS THEY CHOOSE & UP TO $850 BUYER'S CHOICE HOME WARRANTY*** Welcome home to peaceful, cul-de-sac living in this 4BD/2.5BTH/2637sqft home in Country Club Hills. You'll love the tranquility & privacy provided by mature trees out back while you relax on an exceptionally large deck in your reclining patio chair; tucked away from the hustle & bustle of the city. You're still only a brief drive away from retail, restaurants, schools, military bases & parks. Beaches are just a short trip away too! The long, covered front porch makes this home even better! When you step through the front door, you'll find a sizable foyer that offers a coat closet, a spacious half bath, & makes way to the living room w/ gas log fireplace & formal dining room w/ bay window. Both dining & living rooms open to the kitchen giving full view of the open-concept floor plan. The kitchen shows off w/ matching Whirlpool stainless steel appliances, a wonderful amount of cabinet space, pantry, kitchen peninsula, & breakfast nook w/ bay window, giving full view of the exceptionally large deck. The mudroom has SO much space w/ a laundry closet, located just off of the kitchen & greets you from the interior garage door entrance. Upstairs, the primary bedroom is open & airy w/ a lovely trey ceiling & en suite bathroom w/ dual vanity sinks, shower/tub combo, toilet privacy, & two walk-in closets. A 2nd & 3rd bedroom are just down the hallway & have ample sized closets. A 4th bedroom at the end of the hallway is nothing short of massive! It houses 3 lighted eave storage accesses & a separate room closet. This space could easily double as a homeschool room, a game room, home office, home theatre room, etc. Back yard is fully fenced in w/ vinyl privacy fencing & black chain link fencing offering accessibility to very back of property. Whole roof replaced 2023. Storm door on front, pet entry aluminum storm door on back. Schedule your showing with a Realtor® today!!!
Sold for $354,000
$354,000
620 Clover Drive, Jacksonville, NC 28546
4beds
2,604sqft
Single Family Residence
Built in 2004
0.37 Acres Lot
$392,000 Zestimate®
$136/sqft
$2,422 Estimated rent
Home value
$392,000
$372,000 - $412,000
$2,422/mo
Zestimate® history
Owner options
List your home for rent
$2,422/mo
Rent Zestimate®
Find your next renter with Zillow Rental Manager. Plus, with online applications, you can quickly screen prospective tenants – for free.
$2,422/mo
Rent Zestimate®
Refinance and save
$2,137/mo
Est. payment
Refinancing to a lower rate could help reduce your monthly payments and save thousands over the life of the loan.
$2,137/mo
Est. payment
Explore your selling options
Work with a Zillow partner agent
Leverage their expertise and Zillow's premium Showcase listings to get your home seen by more buyers.
Get startedList with your own agent
Get your home in front of millions of buyers by listing it on Zillow.
Learn how to do itSell it yourself
Take full control of how buyers see your home on Zillow by listing For Sale by Owner (FSBO).
List your homeWhat's special
Gas log fireplaceBlack chain link fencingHome officeBay windowFormal dining roomStorm doorGame room
Zillow last checked:
Listing updated:
Listed by:
Sarah Ewing 910-581-3171,
RE/MAX Elite Realty Group
Bought with:
Judy A Kampa, 265636
Carolina Modern Realty
Source: Hive MLS,MLS#: 100415419 Originating MLS: Jacksonville Board of Realtors
Originating MLS: Jacksonville Board of RealtorsFacts & features
Interior
Bedrooms & bathrooms
- Bedrooms: 4
- Bathrooms: 3
- Full bathrooms: 2
- 1/2 bathrooms: 1
Rooms
- Room types: Dining Room
Primary bedroom
- Level: Non Primary Living Area
Dining room
- Features: Formal
Heating
- Fireplace(s), Forced Air, Heat Pump, Hot Water, Electric
Cooling
- Central Air, Other
Appliances
- Included: Electric Oven, Built-In Microwave, Refrigerator, Ice Maker, Double Oven, Dishwasher
- Laundry: Laundry Closet
Features
- Walk-in Closet(s), Tray Ceiling(s), High Ceilings, Entrance Foyer, Mud Room, Kitchen Island, Ceiling Fan(s), Pantry, Blinds/Shades, Gas Log, Walk-In Closet(s)
- Flooring: Carpet, Laminate, Vinyl
- Doors: Thermal Doors, Storm Door(s)
- Windows: Storm Window(s)
- Basement: None
- Attic: Storage,Partially Floored,See Remarks
- Has fireplace: Yes
- Fireplace features: Gas Log
Interior area
- Total structure area: 2,604
- Total interior livable area: 2,604 sqft
Property
Parking
- Total spaces: 4
- Parking features: Garage Faces Side, Attached, Concrete, Garage Door Opener, Lighted
- Has attached garage: Yes
- Uncovered spaces: 4
Accessibility
- Accessibility features: None
Features
- Levels: Two
- Stories: 2
- Patio & porch: Open, Covered, Deck, Porch
- Exterior features: Gas Log, Storm Doors, Thermal Doors
- Fencing: Back Yard,Chain Link,Full,Partial,Vinyl,Privacy
- Waterfront features: None
Lot
- Size: 0.37 Acres
- Dimensions: 49 x 166 x 89 x 94 x 169
- Features: Cul-De-Sac
Details
- Additional structures: Shed(s)
- Parcel number: 351e122
- Zoning: RSF-7
- Special conditions: Standard
Construction
Type & style
- Home type: SingleFamily
- Property subtype: Single Family Residence
Materials
- Metal Siding, Brick, Vinyl Siding
- Foundation: Brick/Mortar, Slab
- Roof: Architectural Shingle,See Remarks
Condition
- New construction: No
- Year built: 2004
Utilities & green energy
- Sewer: Public Sewer
- Water: Public
- Utilities for property: Sewer Available, Water Available
Green energy
- Energy efficient items: Lighting, Thermostat
Community & HOA
Community
- Security: Security Lights, Smoke Detector(s)
- Subdivision: Country Club
HOA
- Has HOA: No
- Amenities included: None
Location
- Region: Jacksonville
Financial & listing details
- Price per square foot: $136/sqft
- Tax assessed value: $290,461
- Annual tax amount: $3,645
- Date on market: 9/24/2025
- Cumulative days on market: 23 days
- Listing agreement: Exclusive Right To Sell
- Listing terms: Cash,Conventional,FHA,VA Loan
Price history
| Date | Event | Price |
|---|---|---|
| 1/8/2024 | Sold | $354,000-1.7%$136/sqft |
Source:  Hive MLS #100415419 Report a problem Hive MLS #100415419 Report a problem | ||
| 12/7/2023 | Pending sale | $360,000$138/sqft |
Source: Hive MLS #100415419 Report a problem | ||
| 11/17/2023 | Listed for sale | $360,000+71.4%$138/sqft |
Source: Hive MLS #100415419 Report a problem | ||
| 11/13/2023 | Listing removed | -- |
Source: Zillow Rentals Report a problem | ||
| 10/12/2023 | Listed for rent | $2,150$1/sqft |
Source: Zillow Rentals Report a problem | ||
| 8/2/2013 | Sold | $210,000-0.5%$81/sqft |
Source: Hive MLS #80144176 Report a problem | ||
| 6/27/2013 | Pending sale | $211,000$81/sqft |
Source: CENTURY 21 Sweyer & Associates #144176 Report a problem | ||
| 6/18/2013 | Price change | $211,000-6.2%$81/sqft |
Source: CENTURY 21 Sweyer & Associates #144176 Report a problem | ||
| 5/9/2013 | Price change | $225,000-4.3%$86/sqft |
Source: Owner Report a problem | ||
| 4/8/2013 | Price change | $235,000-5.6%$90/sqft |
Source: Owner Report a problem | ||
| 2/8/2013 | Listed for sale | $249,000$96/sqft |
Source: Owner Report a problem | ||
Public tax history
| Year | Property taxes | Tax assessment |
|---|---|---|
| 2025 | $3,645 | $290,461 |
| 2024 | $3,645 +0% | $290,461 |
| 2023 | $3,644 0% | $290,461 |
| 2022 | $3,645 +23.2% | $290,461 +32.3% |
| 2021 | $2,958 | $219,630 |
| 2020 | $2,958 | $219,630 |
| 2019 | $2,958 | $219,630 |
| 2018 | $2,958 +14.5% | $219,630 +12% |
| 2017 | $2,583 | $196,130 |
| 2016 | $2,583 | $196,130 |
| 2015 | $2,583 | $196,130 |
| 2014 | $2,583 -11.8% | $196,130 -24.8% |
| 2013 | $2,929 | $260,830 |
| 2012 | $2,929 | $260,830 |
| 2011 | $2,929 | $260,830 |
| 2010 | $2,929 +2.5% | $260,830 +11% |
| 2009 | $2,857 +7.7% | $234,952 0% |
| 2008 | $2,653 | $234,954 |
| 2007 | $2,653 +9.1% | $234,954 |
| 2006 | $2,431 +8.7% | $234,954 +32.3% |
| 2005 | $2,237 | $177,526 |
Find assessor info on the county website
Neighborhood: 28546
Nearby homes
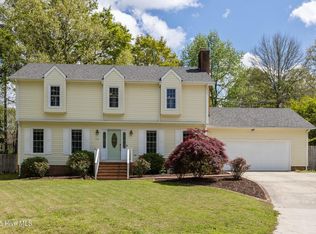
- $304,9003 bd3 ba1.9k sqft618 Clover Dr, Jacksonville, NC 28546Sold
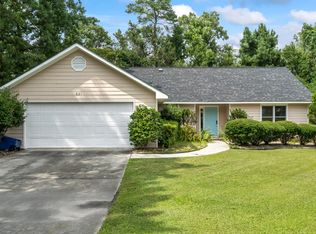
- $263,5003 bd2 ba13k sqft621 Clover Dr, Jacksonville, NC 28546Off Market
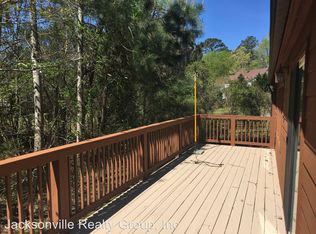
- $520,1004 bd4 ba3.9k sqft909 Greenway Dr, Jacksonville, NC 28546Off Market
- $277,9234 bd3 ba2.1k sqft923 Welsh Ln, Jacksonville, NC 28546Sold

- $261,3003 bd2 ba1.4k sqft616 Clover Dr, Jacksonville, NC 28546Off Market
- $300,8003 bd2 ba1.8k sqft619 Clover Dr, Jacksonville, NC 28546Off Market
- $485,0006 bd4 ba3.6k sqft911 Greenway Dr, Jacksonville, NC 28546Sold
- $485,0005 bd3 ba3.5k sqft911 Greenway Rd, Jacksonville, NC 28546Sold
Nearby schools
GreatSchools rating
- 4/10Bell Fork ElementaryGrades: K-5Distance: 1.8 mi
- 7/10Hunters Creek MiddleGrades: 6-8Distance: 2.3 mi
- 4/10White Oak HighGrades: 9-12Distance: 0.9 mi
Get a cash offer in 3 minutes
Find out how much your home could sell for in as little as 3 minutes with a no-obligation cash offer.
Estimated market value
$392,000
Get a cash offer in 3 minutes
Find out how much your home could sell for in as little as 3 minutes with a no-obligation cash offer.
Estimated market value
$392,000
- North Carolina
- Onslow County
- Jacksonville
- 28546
- 620 Clover Drive
Nearby cities
Nearby zip codes
Other Jacksonville Topics
