Pride of ownership throughout! Welcome home to 620 Cody in Stevensville Montana. This home has it all from all main level living, to a second living area above a detached log shop/garage. This immaculate property boasts 100+- feet of 3 mile creek frontage, BRID irrigation, hay field, fenced pasture, and incredible views! Entering the main home you’ll notice a large living room with wonderful circle sawn wood floor, tongue and groove ceiling, intense Bitterroot Mountain views through the mosaic of windows, a wood burning stove, a good size kitchen with stainless appliances and dining area that overlooks your very own horse paradise and hayfield. Moving down the hall you’ll find 2 bedrooms, guest bath and laundry on your way to the primary bedroom with ensuite. The bedrooms are ample size and all have great views. Seller has made significant updates during the past 3 years, including new roof (3yrs), new siding (2yrs), new exterior paint (1yr), new electric heat pump & a/c (2yrs), new water heater (3yrs-main house, and 2 yrs-barn).
Moving outside there is a wonderful back deck with a hot tub which conveys, fenced pasture, and the most incredible log/shop with living quarters upstairs that could make a great rental, short term rental, office, artist nook, or yoga studio/gym. The living area upstairs has a bathroom, kitchenette, and a large open area used for living and sleeping when guests come to visit. Check out the pictures of the log accents and beams. The home has frontage on 3 mile creek, has gravity flow irrigation from the BRID, and all the irrigation hand lines and risers needed to keep your very own lush hayfield green for the animals. With an acceptable offer, the haying equipment can convey. This really is a special place to call home. For more information or to request a showing call Jason Baker at 406-552-4443 or your real estate professional.
Closed
Price Unknown
620 Cody Ln, Stevensville, MT 59870
3beds
1,440sqft
Single Family Residence
Built in 1997
4.32 Acres Lot
$726,200 Zestimate®
$--/sqft
$2,044 Estimated rent
Home value
$726,200
$690,000 - $770,000
$2,044/mo
Zestimate® history
Owner options
List your home for rent
$2,044/mo
Rent Zestimate®
Find your next renter with Zillow Rental Manager. Plus, with online applications, you can quickly screen prospective tenants – for free.
$2,044/mo
Rent Zestimate®
Refinance and save
Refinancing to a lower rate could help reduce your monthly payments and save thousands over the life of the loan.
Explore your selling options
Work with a Zillow partner agent
Leverage their expertise and Zillow's premium Showcase listings to get your home seen by more buyers.
Get startedList with your own agent
Get your home in front of millions of buyers by listing it on Zillow.
Learn how to do itSell it yourself
Take full control of how buyers see your home on Zillow by listing For Sale by Owner (FSBO).
List your homeWhat's special
Tongue and groove ceilingIntense bitterroot mountain viewsFenced pastureIncredible viewsHot tubWonderful back deckDining area
Zillow last checked:
Listing updated:
Listed by:
Jason Smith Baker 406-552-7548,
Rise Realty Group, eXp Realty
Bought with:
Sara Baker, RRE-RBS-LIC-39462
Rise Realty Group, eXp Realty
Source: MRMLS,MLS#: 30020036
Facts & features
Interior
Bedrooms & bathrooms
- Bedrooms: 3
- Bathrooms: 2
- Full bathrooms: 2
Heating
- Ductless, Heat Pump, Wood Stove
Cooling
- Central Air
Appliances
- Included: Dishwasher, Microwave, Range, Refrigerator
Features
- Main Level Primary, Vaulted Ceiling(s), Additional Living Quarters
- Basement: Crawl Space
- Number of fireplaces: 1
Interior area
- Total interior livable area: 1,440 sqft
- Finished area below ground: 0
Property
Parking
- Total spaces: 2
- Parking features: RV Access/Parking
- Attached garage spaces: 2
Features
- Levels: One
- Stories: 1
- Patio & porch: Deck, Front Porch
- Exterior features: Fire Pit, Garden, Hot Tub/Spa, Playground, RV Hookup, Storage
- Has spa: Yes
- Spa features: Hot Tub
- Fencing: Cross Fenced,Split Rail
- Has view: Yes
- View description: Mountain(s), Residential, Creek/Stream, Valley, Trees/Woods
- Has water view: Yes
- Water view: true
- Waterfront features: Creek, Waterfront
- Body of water: 3-Mile Creek
Lot
- Size: 4.32 Acres
- Features: Back Yard, Cul-De-Sac, Front Yard, Garden, Pasture, Level
- Topography: Level,Varied
Details
- Additional structures: Barn(s), Corral(s), Shed(s)
- Parcel number: 13176506101220000
- Special conditions: Standard
- Other equipment: Farm Equipment, Irrigation Equipment, Livestock Equipment, Other
- Horses can be raised: Yes
- Horse amenities: Tack Room
Construction
Type & style
- Home type: SingleFamily
- Architectural style: Ranch
- Property subtype: Single Family Residence
Materials
- Masonite
- Foundation: Poured
- Roof: Asphalt
Condition
- Updated/Remodeled
- New construction: No
- Year built: 1997
Utilities & green energy
- Sewer: Private Sewer, Septic Tank
- Water: Well
- Utilities for property: Electricity Available, Electricity Connected, High Speed Internet Available, Underground Utilities
Community & HOA
Community
- Security: Smoke Detector(s)
HOA
- Has HOA: No
Location
- Region: Stevensville
Financial & listing details
- Tax assessed value: $695,000
- Annual tax amount: $3,313
- Date on market: 5/30/2024
- Listing agreement: Exclusive Right To Sell
Price history
| Date | Event | Price |
|---|---|---|
| 5/30/2024 | Sold | -- |
Source:  MRMLS #30020036 Report a problem MRMLS #30020036 Report a problem | ||
| 4/8/2024 | Price change | $699,900-7.9%$486/sqft |
Source: MRMLS #30020036 Report a problem | ||
| 2/28/2024 | Listed for sale | $759,900+1.3%$528/sqft |
Source: MRMLS #30020036 Report a problem | ||
| 2/10/2024 | Listing removed | -- |
Source: Owner Report a problem | ||
| 2/5/2024 | Listed for sale | $750,000$521/sqft |
Source: Owner Report a problem | ||
| 4/3/2015 | Sold | -- |
Source: MRMLS #20146420 Report a problem | ||
Public tax history
| Year | Property taxes | Tax assessment |
|---|---|---|
| 2025 | $3,246 +14.2% | $695,000 +41% |
| 2024 | $2,843 +1.7% | $492,900 |
| 2023 | $2,797 +10.7% | $492,900 +39.4% |
| 2022 | $2,526 +6.6% | $353,500 |
| 2021 | $2,370 +3.8% | $353,500 +17.3% |
| 2020 | $2,284 +3.3% | $301,400 |
| 2019 | $2,211 -14.8% | $301,400 +10.2% |
| 2018 | $2,596 +8.3% | $273,600 |
| 2017 | $2,398 +12.8% | $273,600 +12.8% |
| 2016 | $2,126 -2.6% | $242,628 |
| 2015 | $2,182 +4.8% | $242,628 +77% |
| 2014 | $2,083 +25.9% | $137,111 +3.8% |
| 2013 | $1,654 -1.4% | $132,076 +4.4% |
| 2012 | $1,678 | $126,570 |
| 2011 | -- | -- |
| 2010 | -- | -- |
| 2009 | -- | -- |
| 2008 | -- | $160,736 |
| 2007 | -- | $160,736 |
| 2006 | -- | $160,736 |
| 2005 | -- | $160,736 +14.2% |
| 2004 | -- | $140,800 |
| 2003 | -- | $140,800 +22.1% |
| 2002 | -- | $115,300 |
| 2000 | -- | $115,300 |
Find assessor info on the county website
Neighborhood: 59870
Nearby homes
- $685,1003 bd2 ba1.3k sqft577 Ravenwood Dr, Stevensville, MT 59870Off Market
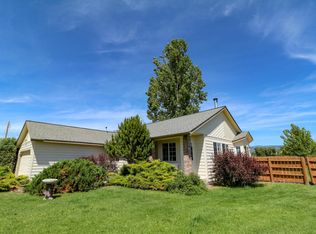
- $745,0003 bd2 ba1.3k sqft610 Cody Ln, Stevensville, MT 59870For Sale
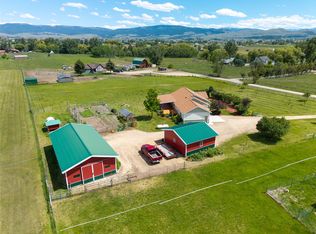
- $923,2005 bd3 ba2k sqft561 Cody Ln, Stevensville, MT 59870Off Market
- $612,4003 bd2 ba1.2k sqft597 Ravenwood Dr, Stevensville, MT 59870Off Market
- $626,7003 bd2 ba1.1k sqft568 Ravenwood Dr, Stevensville, MT 59870Off Market
- $598,5002 bd2 ba1.4k sqft561 Ravenwood Dr, Stevensville, MT 59870Off Market
- $857,7004 bd2 ba3.3k sqft619 Ravenwood Dr, Stevensville, MT 59870Off Market
- $637,5003 bd2 ba1.4k sqft560 Cody Ln, Stevensville, MT 59870Off Market
Nearby schools
GreatSchools rating
- 8/10Lone Rock SchoolGrades: PK-5Distance: 2.2 mi
- 7/10Lone Rock 7-8Grades: 6-8Distance: 2.2 mi
- 7/10Stevensville High SchoolGrades: 9-12Distance: 5.1 mi
- Montana
- Ravalli County
- Stevensville
- 59870
- 620 Cody Ln
Nearby cities
Nearby zip codes
Other Stevensville Topics
