Immediate Delivery - Ready Now! New Construction - This inviting home offers 4 bedrooms and 3.5 baths as well as light and airy conjoining kitchen, family room and dining room. The owners suite offers a private sitting area, en suite with dual vanities, super shower and walk-in closet. The lower level includes a finished recreation room with full bath. The family room features a gas fireplace. The Reserve at Clearview is nestled just minutes from downtown Fredericksburg, the VRE and only 20 minutes from Quantico.
Sold for $599,000
$599,000
620 Collingwood Dr, Fredericksburg, VA 22405
4beds
2,812sqft
Single Family Residence
Built in ----
10,304 Square Feet Lot
$641,300 Zestimate®
$213/sqft
$3,288 Estimated rent
Home value
$641,300
$609,000 - $673,000
$3,288/mo
Zestimate® history
Owner options
List your home for rent
$3,288/mo
Rent Zestimate®
Find your next renter with Zillow Rental Manager. Plus, with online applications, you can quickly screen prospective tenants – for free.
$3,288/mo
Rent Zestimate®
Refinance and save
$3,628/mo
Est. payment
Refinancing to a lower rate could help reduce your monthly payments and save thousands over the life of the loan.
$3,628/mo
Est. payment
Explore your selling options
Work with a Zillow partner agent
Leverage their expertise and Zillow's premium Showcase listings to get your home seen by more buyers.
Get startedList with your own agent
Get your home in front of millions of buyers by listing it on Zillow.
Learn how to do itSell it yourself
Take full control of how buyers see your home on Zillow by listing For Sale by Owner (FSBO).
List your homeWhat's special
Super showerFinished recreation roomPrivate sitting areaMinutes from quanticoMinutes from downtown fredericksburgDual vanitiesWalk-in closet
Zillow last checked:
Listing updated:
Listed by:
Tracy Davis 703-576-7682,
Samson Properties
Bought with:
Helen Carpenter, 679756
EXP Realty, LLC
Source: Bright MLS,MLS#: VAST2011714
Facts & features
Interior
Bedrooms & bathrooms
- Bedrooms: 4
- Bathrooms: 4
- Full bathrooms: 3
- 1/2 bathrooms: 1
- Main level bathrooms: 1
Rooms
- Room types: Recreation Room
Basement
- Area: 582
Heating
- Central, ENERGY STAR Qualified Equipment, Forced Air, Programmable Thermostat, Zoned, Natural Gas
Cooling
- Central Air, ENERGY STAR Qualified Equipment, Fresh Air Recovery System, Programmable Thermostat, Zoned, Electric
Appliances
- Included: Cooktop, Dishwasher, Disposal, Energy Efficient Appliances, Exhaust Fan, Freezer, Microwave, Refrigerator, Water Heater, Electric Water Heater
- Laundry: Upper Level, Washer/Dryer Hookups Only
Features
- Breakfast Area, Combination Dining/Living, Combination Kitchen/Dining, Combination Kitchen/Living, Dining Area, Family Room Off Kitchen, Formal/Separate Dining Room, Kitchen - Gourmet, Kitchen Island, Kitchen - Table Space, Recessed Lighting, Upgraded Countertops, Walk-In Closet(s), 9'+ Ceilings, Dry Wall
- Flooring: Carpet, Ceramic Tile, Concrete, Vinyl, Other
- Windows: Double Pane Windows, Energy Efficient, ENERGY STAR Qualified Windows, Low Emissivity Windows, Screens
- Basement: Drainage System,Heated,Interior Entry,Exterior Entry,Partially Finished,Concrete,Rear Entrance,Rough Bath Plumb,Space For Rooms,Sump Pump,Walk-Out Access
- Number of fireplaces: 1
- Fireplace features: Gas/Propane, Mantel(s)
Interior area
- Total structure area: 2,812
- Total interior livable area: 2,812 sqft
- Finished area above ground: 2,230
- Finished area below ground: 582
Property
Parking
- Total spaces: 2
- Parking features: Garage Faces Front, Inside Entrance, Asphalt, Attached, Driveway, On Street
- Attached garage spaces: 2
- Has uncovered spaces: Yes
Accessibility
- Accessibility features: Accessible Doors, Accessible Hallway(s), Doors - Swing In
Features
- Levels: Two
- Stories: 2
- Pool features: None
Lot
- Size: 10,304 Square Feet
- Features: Level, Suburban
Details
- Additional structures: Above Grade, Below Grade
- Parcel number: NO TAX RECORD
- Zoning: RESIDENTIAL
- Special conditions: Standard
Construction
Type & style
- Home type: SingleFamily
- Architectural style: Craftsman
- Property subtype: Single Family Residence
Materials
- Asphalt, Batts Insulation, Blown-In Insulation, Concrete, CPVC/PVC, HardiPlank Type, Rough-In Plumbing, Spray Foam Insulation, Stick Built, Stone
- Foundation: Concrete Perimeter
- Roof: Architectural Shingle
Condition
- Excellent
- New construction: Yes
Details
- Builder model: Ashton-E
- Builder name: Drees Homes of DC, Inc.
Utilities & green energy
- Electric: 200+ Amp Service, Circuit Breakers, Underground
- Sewer: No Septic System, Public Septic
- Water: Public
- Utilities for property: Cable Available, Electricity Available, Natural Gas Available, Phone Available, Sewer Available, Underground Utilities, Water Available, DSL, Fiber Optic
Community & HOA
Community
- Security: Carbon Monoxide Detector(s), Main Entrance Lock, Non-Monitored, Smoke Detector(s)
- Subdivision: None Available
HOA
- Has HOA: Yes
- HOA fee: $75 monthly
Location
- Region: Fredericksburg
Financial & listing details
- Price per square foot: $213/sqft
- Tax assessed value: $1
- Annual tax amount: $1
- Date on market: 5/12/2022
- Listing agreement: Exclusive Right To Sell
- Listing terms: Cash,Conventional,FHA,VA Loan,Other
- Ownership: Fee Simple
Price history
| Date | Event | Price |
|---|---|---|
| 3/28/2024 | Sold | $599,000-0.2%$213/sqft |
Source:  Bright MLS #VAST2011714 Report a problem Bright MLS #VAST2011714 Report a problem | ||
| 2/3/2024 | Pending sale | $599,900$213/sqft |
Source: Bright MLS #VAST2011714 Report a problem | ||
| 1/11/2024 | Price change | $599,900-4%$213/sqft |
Source: Bright MLS #VAST2011714 Report a problem | ||
| 9/13/2023 | Price change | $625,000-3.8%$222/sqft |
Source: Bright MLS #VAST2011714 Report a problem | ||
| 12/20/2022 | Price change | $650,000-7.1%$231/sqft |
Source: Bright MLS #VAST2011714 Report a problem | ||
| 9/14/2022 | Pending sale | $700,000$249/sqft |
Source: Bright MLS #VAST2011714 Report a problem | ||
| 8/22/2022 | Price change | $700,000-6.7%$249/sqft |
Source: Bright MLS #VAST2011714 Report a problem | ||
| 6/21/2022 | Price change | $750,000+0.7%$267/sqft |
Source: Bright MLS #VAST2011714 Report a problem | ||
| 5/12/2022 | Listed for sale | $744,900$265/sqft |
Source: Bright MLS #VAST2011714 Report a problem | ||
Public tax history
| Year | Property taxes | Tax assessment |
|---|---|---|
| 2025 | $5,831 +3.4% | $631,300 |
| 2024 | $5,641 +193.5% | $631,300 +25.9% |
| 2023 | $1,922 +96.6% | $501,300 +335.9% |
| 2022 | $978 | $115,000 |
Find assessor info on the county website
Neighborhood: Falmouth
Nearby homes
- $764,0005 bd5 ba4k sqft639 Collingwood Dr, Fredericksburg, VA 22405Sold
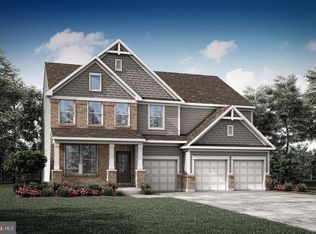
- $733,039-- bd3 ba3k sqft635 Collingwood Dr, Fredericksburg, VA 22405Sold
- $659,5005 bd2 ba2k sqft613 Collingwood Dr, Fredericksburg, VA 22405Off Market
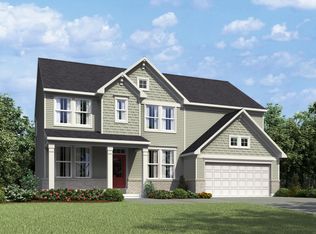
- $742,8004 bd4 ba3k sqft605 Collingwood Dr, Fredericksburg, VA 22405Off Market
- $764,759-- bd-- ba-- sqft537 Cutting Way, Fredericksburg, VA 22405Sold
- $815,0004 bd4 ba3.5k sqft638 Collingwood Dr, Fredericksburg, VA 22405Sold
- $170,000-- bd-- ba-- sqft634 Collingwood Dr, Fredericksburg, VA 22405Off Market
- $744,0004 bd5 ba3.3k sqft30 Harrell Rd, Fredericksburg, VA 22405Sold
Nearby schools
GreatSchools rating
- 3/10Falmouth Elementary SchoolGrades: K-5Distance: 0.7 mi
- 4/10Edward E. Drew Jr. Middle SchoolGrades: 6-8Distance: 1.2 mi
- 4/10Stafford Sr. High SchoolGrades: 9-12Distance: 2.3 mi
Schools provided by the listing agent
- Elementary: Falmouth
- Middle: Edward E. Drew
- High: Stafford
- District: Stafford County Public Schools
Source: Bright MLS. This data may not be complete. We recommend contacting the local school district to confirm school assignments for this home.
Get a cash offer in 3 minutes
Find out how much your home could sell for in as little as 3 minutes with a no-obligation cash offer.
Estimated market value
$641,300
Get a cash offer in 3 minutes
Find out how much your home could sell for in as little as 3 minutes with a no-obligation cash offer.
Estimated market value
$641,300
- Virginia
- Stafford County
- Fredericksburg
- 22405
- Falmouth
- 620 Collingwood Dr
Nearby cities
Nearby neighborhoods
Nearby zip codes
Other Fredericksburg Topics
