Welcome to 620 Country Land Drive in Haverhill, NH — a 4-bedroom, 3-bath Cape on 21± acres with an attached 2-car garage, guest cabin, barn, and storage for a camper, boat, or other equipment, with plenty of space to make the property your own. Well cared for over the years, this home is ready for its next chapter. Inside, enjoy natural woodwork, tile and hardwood floors, great light throughout, and the comfort of central air and a whole-home standby generator. The kitchen opens to a formal dining room, a sunroom overlooking the backyard, and a spacious living room with a wood stove. The first floor includes a primary bedroom with full bath, an office, and a nearby ¾ bath, while upstairs you’ll find three more bedrooms and another full bath. A full unfinished basement offers storage, workshop space, and walk-up access to the garage, and additional features include a paved driveway, privacy, and a location just under 40 minutes to Hanover/Dartmouth, close to Woodsville, and a little over 40 minutes to Littleton.
Closed
Listed by: KW Coastal and Lakes & Mountains Realty/Hanover • Randy B Snelling
Bought with: Coldwell Banker LIFESTYLES - Hanover
$570,000
620 Country Land Drive, Haverhill, NH 03774
4beds
2,542sqft
Single Family Residence
Built in 1978
21.3 Acres Lot
$586,700 Zestimate®
$224/sqft
$3,606 Estimated rent
Home value
$586,700
$516,000 - $669,000
$3,606/mo
Zestimate® history
Owner options
List your home for rent
$3,606/mo
Rent Zestimate®
Find your next renter with Zillow Rental Manager. Plus, with online applications, you can quickly screen prospective tenants – for free.
$3,606/mo
Rent Zestimate®
Refinance and save
$3,170/mo
Est. payment
Refinancing to a lower rate could help reduce your monthly payments and save thousands over the life of the loan.
$3,170/mo
Est. payment
Explore your selling options
Work with a Zillow partner agent
Leverage their expertise and Zillow's premium Showcase listings to get your home seen by more buyers.
Get startedList with your own agent
Get your home in front of millions of buyers by listing it on Zillow.
Learn how to do itSell it yourself
Take full control of how buyers see your home on Zillow by listing For Sale by Owner (FSBO).
List your homeWhat's special
Guest cabinFormal dining roomFull unfinished basementCentral airPaved drivewayWood stoveWhole-home standby generator
Zillow last checked:
Listing updated:
Listed by:
Randy B Snelling,
KW Coastal and Lakes & Mountains Realty/Hanover 603-610-8500
Bought with:
Amy Redpath
Coldwell Banker LIFESTYLES - Hanover
Source: PrimeMLS,MLS#: 5057031
Facts & features
Interior
Bedrooms & bathrooms
- Bedrooms: 4
- Bathrooms: 3
- Full bathrooms: 2
- 3/4 bathrooms: 1
Heating
- Propane
Cooling
- Central Air
Appliances
- Included: Dishwasher, Dryer, Microwave, Refrigerator, Washer, Gas Stove
- Laundry: 1st Floor Laundry
Features
- Ceiling Fan(s), Dining Area, Kitchen/Dining, Natural Light, Natural Woodwork, Walk-In Closet(s)
- Flooring: Carpet, Hardwood, Tile
- Windows: Screens
- Basement: Concrete,Concrete Floor,Full,Interior Stairs,Unfinished,Interior Entry
- Fireplace features: Wood Stove Insert
Interior area
- Total structure area: 3,083
- Total interior livable area: 2,542 sqft
- Finished area above ground: 2,542
- Finished area below ground: 0
Property
Parking
- Total spaces: 2
- Parking features: Dirt, Paved, Driveway, Garage, Attached
- Garage spaces: 2
- Has uncovered spaces: Yes
Accessibility
- Accessibility features: 1st Floor 3/4 Bathroom, 1st Floor Bedroom, 1st Floor Full Bathroom, 1st Floor Hrd Surfce Flr, Bathroom w/Tub, Grab Bars in Bathroom, Paved Parking, 1st Floor Laundry
Features
- Levels: Two
- Stories: 2
- Exterior features: Deck, Garden, Natural Shade, Storage
- Fencing: Dog Fence
- Has view: Yes
- View description: Mountain(s)
Lot
- Size: 21.3 Acres
- Features: Country Setting, Level, Open Lot, Rolling Slope, Secluded, Timber, Walking Trails, Wooded, Rural
Details
- Additional structures: Barn(s), Guest House, Outbuilding
- Parcel number: HVHLM00417B000118L000000
- Zoning description: 200 Outlying
- Other equipment: Standby Generator
Construction
Type & style
- Home type: SingleFamily
- Architectural style: Cape
- Property subtype: Single Family Residence
Materials
- Other, Cedar Exterior, Wood Exterior
- Foundation: Concrete Slab
- Roof: Metal
Condition
- New construction: No
- Year built: 1978
Utilities & green energy
- Electric: On-Site
- Sewer: On-Site Septic Exists
- Utilities for property: Phone, Propane, Telephone at Site
Community & HOA
Community
- Security: Battery Smoke Detector
Location
- Region: North Haverhill
Financial & listing details
- Price per square foot: $224/sqft
- Tax assessed value: $521,764
- Annual tax amount: $10,143
- Date on market: 8/18/2025
- Electric utility on property: Yes
Price history
| Date | Event | Price |
|---|---|---|
| 11/3/2025 | Sold | $570,000-2.6%$224/sqft |
Source:  PrimeMLS #5057031 Report a problem PrimeMLS #5057031 Report a problem | ||
| 11/1/2025 | Listing removed | $585,000$230/sqft |
Source: PrimeMLS #5057031 Report a problem | ||
| 8/18/2025 | Listed for sale | $585,000$230/sqft |
Source: PrimeMLS #5057031 Report a problem | ||
Public tax history
| Year | Property taxes | Tax assessment |
|---|---|---|
| 2024 | $10,143 +16.4% | $521,764 +73.1% |
| 2023 | $8,715 +23.8% | $301,358 +21.7% |
| 2022 | $7,037 | $247,699 -17.9% |
| 2021 | $7,037 | $301,772 +21.8% |
| 2020 | $7,037 -6.3% | $247,699 0% |
| 2019 | $7,507 -3.2% | $247,772 0% |
| 2018 | $7,755 +0.9% | $247,777 +0.1% |
| 2017 | $7,685 +4.3% | $247,599 0% |
| 2016 | $7,369 -1% | $247,620 -2% |
| 2015 | $7,447 +7.2% | $252,684 |
| 2014 | $6,946 +4.5% | $252,684 -0.3% |
| 2013 | $6,649 +7.1% | $253,379 -0.1% |
| 2012 | $6,211 +24.6% | $253,610 +1.1% |
| 2010 | $4,985 | $250,756 |
Find assessor info on the county website
Neighborhood: 03774
Nearby homes
- $389,8002 bd1 ba750 sqft610 Country Land Dr, North Haverhill, NH 03774Off Market

- $366,9002 bd1 ba2.5k sqft618 Country Land Dr, North Haverhill, NH 03774Off Market
- $200,0003 bd2 ba1.6k sqft580 Country Land Dr, North Haverhill, NH 03774Sold
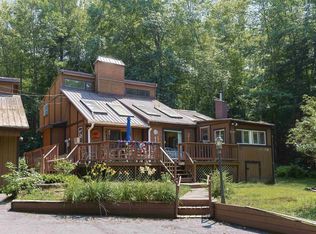
- $86,9001 bd1 ba853 sqft650 Country Land Dr, North Haverhill, NH 03774Off Market
- $272,6001 bd2 ba1.2k sqft601 Country Land Dr, North Haverhill, NH 03774Off Market
- $293,6002 bd1 ba2.2k sqft645 Country Land Dr, North Haverhill, NH 03774Off Market
- $319,8003 bd1 ba1.7k sqft689 Country Land Dr, North Haverhill, NH 03774Off Market
- $652,2004 bd3 ba2.5k sqft698 Daniels Rd, Pike, NH 03780Off Market
Nearby schools
GreatSchools rating
- 4/10Haverhill Cooperative Middle SchoolGrades: 4-8Distance: 3 mi
- 9/10Woodsville High SchoolGrades: 9-12Distance: 7.2 mi
- 5/10Woodsville Elementary SchoolGrades: PK-3Distance: 7.1 mi
Schools provided by the listing agent
- Elementary: Haverhill Cooperative Middle
- Middle: Haverhill Cooperative Middle
- High: Woodsville High School
- District: Haverhill Sch District SAU #23
Source: PrimeMLS. This data may not be complete. We recommend contacting the local school district to confirm school assignments for this home.


Get pre-qualified for a loan
At Zillow Home Loans, we can pre-qualify you in as little as 5 minutes with no impact to your credit score.An equal housing lender. NMLS #10287.
- New Hampshire
- Grafton County
- Haverhill
- 03774
- 620 Country Land Drive
