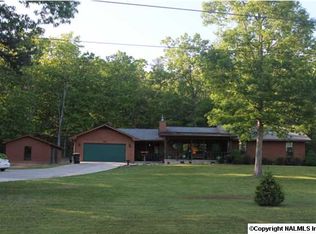
Mentone with land/privacy/and options! This property boasts 3 bedrooms/3baths/extra den/bonus room over garage PLUS 6.49 acres! Recent updates include updated primary bathroom-double vanities, walk-in closet, jetted tub, and oversized tile/walk-in shower on main level. Hardwood flooring throughout. Living room open to large kitchen with island, cooktop, double ovens overlooking sunroom and private back yard with pond. Additional 23x14 den/bonus room PLUS a storage room over attached, 2-car garage. All complete with paved, circular drive, well house (house on public water), and a 60x30 metal workshop. Set back off the road with a gated entrance. Offered at $619,900 Roof 5 years old!
For sale
$619,900
620 County Road 641, Mentone, AL 35984
3beds
2,964sqft
Single Family Residence
Built in 1991
6.49 Acres Lot
$-- Zestimate®
$209/sqft
$-- HOA
What's special
Bonus room over garageJetted tubWell houseDouble vanitiesWalk-in closetExtra denPaved circular drive
- 4 hours
- 116
- 5
Zillow last checked:
Listing updated:
Listed by:
Ashlee Vaughn 256-996-3954,
South State Realty, LLC
Source: ValleyMLS,MLS#: 21931324
Facts & features
Interior
Bedrooms & bathrooms
- Bedrooms: 3
- Bathrooms: 3
- Full bathrooms: 1
- 3/4 bathrooms: 1
- 1/2 bathrooms: 1
Rooms
- Room types: Master Bedroom, Living Room, Bedroom 2, Bedroom 3, Kitchen, Bonus Room
Primary bedroom
- Features: Tile, Wood Floor, Walk-In Closet(s)
- Level: First
- Area: 238
- Dimensions: 14 x 17
Bedroom 2
- Features: Wood Floor, Walk-In Closet(s)
- Level: Second
- Area: 255
- Dimensions: 15 x 17
Bedroom 3
- Features: Wood Floor, Walk-In Closet(s)
- Level: Second
- Area: 238
- Dimensions: 14 x 17
Kitchen
- Features: Granite Counters, Kitchen Island, Wood Floor
- Level: First
- Area: 210
- Dimensions: 14 x 15
Living room
- Features: Ceiling Fan(s), Fireplace, Recessed Lighting, Wood Floor
- Level: First
- Area: 255
- Dimensions: 15 x 17
Bonus room
- Level: Second
- Area: 322
- Dimensions: 14 x 23
Den
- Features: Wood Floor
- Level: First
- Area: 368
- Dimensions: 16 x 23
Heating
- Central 2, Electric
Cooling
- Central 2, Electric
Appliances
- Included: Cooktop, Double Oven, Dishwasher, Refrigerator, Gas Water Heater, Tankless Water Heater
Features
- Basement: Crawl Space
- Number of fireplaces: 1
- Fireplace features: Gas Log, One
Interior area
- Total interior livable area: 2,964 sqft
Property
Parking
- Parking features: Garage-Two Car, Garage-Attached, Circular Driveway
Features
- Levels: One and One Half
- Stories: 1
- Patio & porch: Deck, Front Porch
- Exterior features: Sidewalk
- Waterfront features: Lake/Pond
Lot
- Size: 6.49 Acres
- Features: Cleared, No Deed Restrictions
- Residential vegetation: Wooded
Details
- Additional structures: Outbuilding
- Parcel number: 1007360000007.004
Construction
Type & style
- Home type: SingleFamily
- Property subtype: Single Family Residence
Condition
- New construction: No
- Year built: 1991
Utilities & green energy
- Sewer: Septic Tank, Other
- Water: Public, Well
Community & HOA
Community
- Subdivision: Metes And Bounds
HOA
- Has HOA: No
Location
- Region: Mentone
Financial & listing details
- Price per square foot: $209/sqft
- Tax assessed value: $500,380
- Annual tax amount: $1,268
- Date on market: 10/9/2026
Estimated market value
Not available
Estimated sales range
Not available
Not available
Price history
| Date | Event | Price |
|---|---|---|
| 10/9/2026 | Listed for sale | $619,900+93.7%$209/sqft |
Source:  ValleyMLS #21931324 Report a problem ValleyMLS #21931324 Report a problem | ||
| 8/21/2020 | Sold | $320,000$108/sqft |
Source: ValleyMLS #1145347 Report a problem | ||
| 6/8/2020 | Listed for sale | $320,000$108/sqft |
Source: Southern Properties Agency Inc #1145347 Report a problem | ||
Public tax history
| Year | Property taxes | Tax assessment |
|---|---|---|
| 2025 | $1,268 +7.3% | $37,260 +6.9% |
| 2024 | $1,182 +9.4% | $34,840 +14.5% |
| 2023 | $1,080 +0.1% | $30,420 +0.1% |
| 2022 | $1,078 +36.2% | $30,380 +36.2% |
| 2021 | $792 +35.3% | $22,300 +35.3% |
| 2020 | $585 +28.7% | $16,480 -1.2% |
| 2017 | $455 | $16,680 |
| 2015 | $455 +0.1% | $16,680 +0.1% |
| 2014 | $454 | $16,660 +2.7% |
| 2013 | -- | $16,220 |
| 2012 | -- | $16,220 |
| 2011 | -- | $16,220 -5% |
| 2010 | -- | $17,080 |
Find assessor info on the county website
Monthly payment
Est. payment
Payment breakdown
Explore the cost of this home by adjusting the details. Changes won't be saved.Climate risks
Neighborhood: 35984
Nearby schools
Schools provided by the listing agent
- Elementary: Valley Head Elementary
- Middle: Valley Head
- High: Valley Head
Source: ValleyMLS. This data may not be complete. We recommend contacting the local school district to confirm school assignments for this home.