CREEKWOOD BEAUTY! This gorgeous four bedroom, four and one-half bath, one and half-story home is situated on 21.499-acres outside of Loop 304, at the rear of Meadowood Subdivision. As you enter the front door, you’ll be impressed with grand foyer that leads to the formal living area and formal dining room. The formal living area boasts large windows, a fireplace, and a pretty vaulted ceiling. The formal dining has a wall of windows to bring the outside in and custom built-ins. The chef style kitchen has an abundance of custom cabinetry and countertop space, large island, cooktop, double ovens, custom refrigerator, walk-in pantry, and a breakfast area. The second living area/den has a fireplace, French doors leading to the sun room to enjoy evening cocktails, and French doors leading to the back patio. The primary suite has built-ins, a private office/study, and a private bath with his and her vanities and a large walk-in shower. The other downstairs bedroom could serve as a second master bedroom, with French doors leading to the back patio, and a private bath with shower/tub combo. There is a large laundry with a half bath that serves guests well. Upstairs, you will find two guest bedrooms, each with its own private bathroom. Outdoors, you will enjoy hosting barbecues on the covered patio, as well as the 4-car garage, and additional workshop with overhead door that would make a great man-cave. Some notable features of this home include: attractive gated entrance with circle drive, gorgeous wood and tile flooring, abundance of windows, plantation shutters, tons of built-ins and storage, pretty crown moldings, alarm system, and more! Come see this pretty French country inspired home today, you will be glad you did!
Sold
Price Unknown
620 Creekwood St, Crockett, TX 75835
4beds
--baths
3,521sqft
Single Family Residence
Built in 1984
5.68 Acres Lot
$520,200 Zestimate®
$--/sqft
$3,310 Estimated rent
Home value
$520,200
Estimated sales range
Not available
$3,310/mo
Zestimate® history
Owner options
List your home for rent
$3,310/mo
Rent Zestimate®
Find your next renter with Zillow Rental Manager. Plus, with online applications, you can quickly screen prospective tenants – for free.
$3,310/mo
Rent Zestimate®
Refinance and save
Refinancing to a lower rate could help reduce your monthly payments and save thousands over the life of the loan.
Explore your selling options
Work with a Zillow partner agent
Leverage their expertise and Zillow's premium Showcase listings to get your home seen by more buyers.
Get startedList with your own agent
Get your home in front of millions of buyers by listing it on Zillow.
Learn how to do itSell it yourself
Take full control of how buyers see your home on Zillow by listing For Sale by Owner (FSBO).
List your homeWhat's special
Zillow last checked:
Listing updated:
Listed by:
Nancy Lawrence 936-546-4182,
Lawrence Realty
Bought with:
Nancy Lawrence
Lawrence Realty
Source: GTARMLS,MLS#: 10155449
Facts & features
Interior
Bedrooms & bathrooms
- Bedrooms: 4
- Full bathrooms: 4
- 1/2 bathrooms: 1
Bathroom
- Features: Shower Only, Shower/Tub, Walk-In Closet(s)
Heating
- Central
Cooling
- Central Electric
Appliances
- Included: Refrigerator, Double Oven, Electric Cooktop
Features
- Ceiling Fan, Master Bedroom Downstairs, Guest Bedroom Downstairs, Sitting Area In Master, Walk-In Closet, Kitchen Island
- Flooring: Carpet, Wood, Tile
- Fireplace features: Two or More
Interior area
- Total structure area: 3,521
- Total interior livable area: 3,521 sqft
Property
Parking
- Total spaces: 4
- Parking features: Inside Entrance
- Garage spaces: 4
Features
- Levels: One and One Half
- Stories: 1.5
- Patio & porch: Covered
- Pool features: None
- Fencing: Wrought Iron
Lot
- Size: 5.68 Acres
- Topography: Rolling
- Residential vegetation: Heavily Wooded
Details
- Additional structures: Outbuilding
- Parcel number: 061940003000000000000
Construction
Type & style
- Home type: SingleFamily
- Property subtype: Single Family Residence
Materials
- Brick
- Foundation: Slab
- Roof: Composition
Condition
- Pre-owned
- Year built: 1984
Utilities & green energy
- Sewer: Conventional Septic
- Utilities for property: Natural Gas Not Available
Community & HOA
Location
- Region: Crockett
Financial & listing details
- Tax assessed value: $495,600
- Annual tax amount: $2,379
- Date on market: 8/30/2022
Price history
| Date | Event | Price |
|---|---|---|
| 11/22/2024 | Sold | -- |
Source:  GTARMLS #10155449 Report a problem GTARMLS #10155449 Report a problem | ||
| 10/3/2024 | Pending sale | $699,000$199/sqft |
Source:  HAR #52899380 Report a problem HAR #52899380 Report a problem | ||
| 5/24/2024 | Price change | $699,000-12.5%$199/sqft |
Source: HAR #52899380 Report a problem | ||
| 11/1/2023 | Price change | $799,000-5.9%$227/sqft |
Source: GTARMLS #10155449 Report a problem | ||
| 7/13/2023 | Price change | $849,000-11.5%$241/sqft |
Source: HAR #951120 Report a problem | ||
| 8/30/2022 | Listed for sale | $959,000$272/sqft |
Source: GTARMLS #10155449 Report a problem | ||
Public tax history
| Year | Property taxes | Tax assessment |
|---|---|---|
| 2025 | $2,379 -4.4% | $295,600 -29.1% |
| 2024 | $2,489 +16.2% | $417,120 +20% |
| 2023 | $2,142 +31.8% | $347,600 +13.9% |
| 2022 | $1,625 | $305,280 |
| 2021 | -- | $305,280 |
| 2020 | -- | $305,280 +11.7% |
| 2018 | -- | $273,340 |
| 2017 | -- | $273,340 |
| 2016 | -- | $273,340 |
| 2015 | -- | $273,340 |
| 2014 | -- | $273,340 |
| 2013 | -- | $273,340 |
| 2012 | -- | $273,340 |
| 2011 | -- | $273,340 +11.2% |
| 2010 | -- | $245,760 |
| 2009 | -- | $245,760 |
| 2008 | -- | $245,760 |
| 2007 | -- | $245,760 |
Find assessor info on the county website
Neighborhood: 75835
Nearby homes
- $381,500-- bd-- ba3.1k sqft536 Creekwood St, Crockett, TX 75835Off Market
- $395,0003 bd3 ba3.1k sqft1123 Creekwood St, Crockett, TX 75835For Sale

- $380,0003 bd2 ba1.7k sqft533 Creekwood St, Crockett, TX 75835For Sale
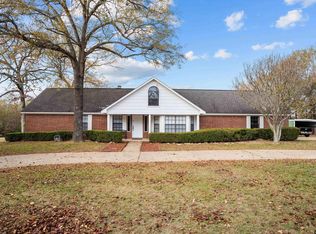
- $571,100-- bd-- ba5.6k sqft540 Creekwood St, Crockett, TX 75835Off Market
- $259,000-- bd-- ba1.8k sqft100 Crosstimbers St, Crockett, TX 75835Off Market
- $216,900-- bd-- ba2.2k sqft1838 Meadowview St, Crockett, TX 75835Off Market
- $408,700-- bd-- ba1.6k sqft1908 Meadowview St, Crockett, TX 75835Off Market
- $402,5003 bd4 ba2.4k sqft413 Creekwood St, Crockett, TX 75835Off Market
Nearby schools
GreatSchools rating
- NAEarly Childhood CenterGrades: PK-KDistance: 4.2 mi
- 4/10Crockett Junior High SchoolGrades: 6-8Distance: 4.4 mi
- 3/10Crockett High SchoolGrades: 9-12Distance: 4.4 mi
Schools provided by the listing agent
- Elementary: Crockett
- Middle: Crockett
- High: Crockett
Source: GTARMLS. This data may not be complete. We recommend contacting the local school district to confirm school assignments for this home.
- Texas
- Houston County
- Crockett
- 75835
- 620 Creekwood St
Nearby cities
Nearby zip codes
Other Crockett Topics
