Skip main navigation
Sold for $301,000
  • $301,000

    620 Creighton Dr, Taylors, SC 29687

    3beds
    1,450sqft
    Single Family Residence, Residential
    Built in 1970
    0.68 Acres Lot
    $301,000 Zestimate®
    $208/sqft
    $1,816 Estimated rent

    Home value

    $301,000

    $286,000 - $316,000

    $1,816/mo

    Zestimate® history
    Loading
    Loading...

    Owner options

    List your home for rent

    $1,816/mo

    Rent Zestimate®

    Find your next renter with Zillow Rental Manager. Plus, with online applications, you can quickly screen prospective tenants – for free.

    Learn more

    $1,816/mo

    Rent Zestimate®

    Refinance and save

    $1,743/mo

    Est. payment

    Refinancing to a lower rate could help reduce your monthly payments and save thousands over the life of the loan.

    See today's rates

    $1,743/mo

    Est. payment

    Explore your selling options

    Work with a Zillow partner agent

    Leverage their expertise and Zillow's premium Showcase listings to get your home seen by more buyers.

    Get started

    List with your own agent

    Get your home in front of millions of buyers by listing it on Zillow.

    Learn how to do it

    Sell it yourself

    Take full control of how buyers see your home on Zillow by listing For Sale by Owner (FSBO).

    List your home

    What's special

    Full-brick ranchFruit treesClassic brick characterRare park-like settingBlooming butterfly bushesAttached carportWalnut trees
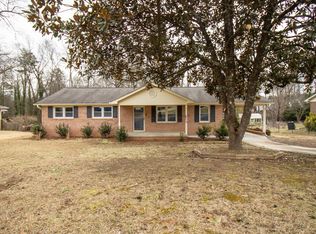
    Welcome to your private retreat in the heart of Taylors! Located in the established Colonial Hills community—where there are no HOA fees or restrictive covenants—620 Creighton Drive offers the perfect blend of classic brick character and modern peace of mind. This charming full-brick ranch sits on a sprawling 0.65-acre level lot, providing a rare, park-like setting that extends all the way to the center of the creek at the rear. The grounds are a gardener’s dream, featuring a fully fenced backyard, walnut trees, fruit trees, azaleas, and blooming butterfly bushes. Low-maintenance vinyl and aluminum trim, an attached carport, and an extra-long driveway with an additional parking pad make exterior upkeep and guest parking a breeze. What truly sets this home apart are two versatile bonus spaces designed for work and play. First, a massive 16x24 sunroom filled with thermo-paned windows offers the ultimate flex space for a game room, hobby area, or home gym. Second, hobbyists will fall in love with the 20x24 detached garage/workshop, featuring a concrete floor, roll-up door, and a covered front porch. It is already wired for electricity and ready to house your next big project. Inside, the home shines with refinished red-oak hardwood floors that flow through the living area, dining room, and all three bedrooms. The spacious kitchen is equipped with solid wood cabinets, a large built-in pantry, an island for extra prep, and a new stainless steel refrigerator. On chilly evenings, the masonry fireplace with gas logs in the den provides a cozy atmosphere capable of heating the entire main living area. In addition to a new water heater added in 2026. Conveniently located near the Eastside YMCA, Paris Mountain, and top-rated schools (Brushy Creek, Northwood, and Eastside High), this home is spotless and move-in ready. Schedule your tour today to experience the best value and space on the Eastside!

    Zillow last checked:

    Listing updated:

    Listed by:

    Shane Dotson 864-884-5653,

    Keller Williams DRIVE,

    Christopher Osterfoss,

    Keller Williams DRIVE

    Bought with:

    Neil Gobbel

    Coldwell Banker Caine/Williams

    Source: Greater Greenville AOR,MLS#: 1589320MLS Logo

    Facts & features

    Interior

    Bedrooms & bathrooms
    • Bedrooms: 3
    • Bathrooms: 2
    • Full bathrooms: 2
    • Main level bathrooms: 2
    • Main level bedrooms: 3
    Primary bedroom
    • Area: 204
    • Dimensions: 17 x 12
    Bedroom 2
    • Area: 132
    • Dimensions: 11 x 12
    Bedroom 3
    • Area: 120
    • Dimensions: 10 x 12
    Primary bathroom
    • Features: Full Bath, Shower Only
    • Level: Main
    Dining room
    • Area: 120
    • Dimensions: 10 x 12
    Kitchen
    • Area: 192
    • Dimensions: 12 x 16
    Living room
    • Area: 168
    • Dimensions: 12 x 14
    Office
    • Area: 192
    • Dimensions: 16 x 12
    Den
    • Area: 192
    • Dimensions: 16 x 12
    Heating
    • Natural Gas
    Cooling
    • Central Air, Electric
    Appliances
    • Included: Disposal, Electric Oven, Free-Standing Electric Range, Gas Water Heater
    • Laundry: 1st Floor, Garage/Storage, Electric Dryer Hookup, Stackable Accommodating, Washer Hookup, Laundry Room
    Features
    • Ceiling Fan(s), Ceiling Blown, Countertops-Solid Surface, Laminate Counters, Other
    • Flooring: Carpet, Ceramic Tile, Wood
    • Doors: Storm Door(s)
    • Windows: Storm Window(s), Insulated Windows
    • Basement: None
    • Attic: Pull Down Stairs,Storage
    • Number of fireplaces: 1
    • Fireplace features: Gas Log
    Interior area
    • Total structure area: 1,450
    • Total interior livable area: 1,450 sqft

    Property

    Parking
    • Total spaces: 1
    • Parking features: Attached, Workshop in Garage, Carport, Driveway, Concrete
    • Attached garage spaces: 1
    • Has carport: Yes
    • Has uncovered spaces: Yes
    Features
    • Levels: One
    • Stories: 1
    • Patio & porch: Deck, Patio, Front Porch
    • Exterior features: Water Feature, Other
    • Fencing: Fenced
    • Waterfront features: Creek
    Lot
    • Size: 0.68 Acres
    • Dimensions: 98 x 299 x 88 x 298
    • Features: Few Trees, 1/2 - Acre
    • Topography: Level
    Details
    • Parcel number: T034.0110208.00

    Construction

    Type & style
    • Home type: SingleFamily
    • Architectural style: Ranch,Traditional
    • Property subtype: Single Family Residence, Residential
    Materials
    • Brick Veneer
    • Foundation: Crawl Space
    • Roof: Composition
    Condition
    • Year built: 1970

    Utilities & green energy

    • Sewer: Public Sewer
    • Water: Public
    • Utilities for property: Cable Available

    Community & neighborhood

    Security
    • Security features: Smoke Detector(s)
    Community
    • Community features: None
    Location
    • Region: Taylors
    • Subdivision: Colonial Hills

    Price history

    DateEventPrice
    6/22/2026Sold$301,000+0.3%$208/sqft
    Source: Greater Greenville AOR #1589320 Report a problem
    5/24/2026Contingent$300,000$207/sqft
    Source: Greater Greenville AOR #1589320 Report a problem
    5/22/2026Listed for sale$300,000$207/sqft
    Source: Greater Greenville AOR #1589320 Report a problem
    5/11/2026Listing removed$300,000$207/sqft
    Source: Greater Greenville AOR #1589320 Report a problem
    4/30/2026Contingent$300,000$207/sqft
    Source: Greater Greenville AOR #1589320 Report a problem
    4/23/2026Listed for sale$300,000+0.3%$207/sqft
    Source: Greater Greenville AOR #1589320 Report a problem
    12/25/2025Listing removed$299,000$206/sqft
    Source: Greater Greenville AOR #1561405 Report a problem
    9/25/2025Price change$299,000-2%$206/sqft
    Source: Greater Greenville AOR #1561405 Report a problem
    8/12/2025Price change$305,000-1%$210/sqft
    Source: Greater Greenville AOR #1561405 Report a problem
    7/8/2025Price change$308,000-3.1%$212/sqft
    Source: Greater Greenville AOR #1561405 Report a problem
    6/25/2025Listed for sale$318,000+193.1%$219/sqft
    Source: Greater Greenville AOR #1561405 Report a problem
    11/2/2011Sold$108,500-5.6%$75/sqft
    Source: Public Record Report a problem
    10/3/2011Listed for sale$114,900$79/sqft
    Source: Allen Tate #1230615 Report a problem

    Public tax history

    YearProperty taxesTax assessment
    2024$2,867 +0.9%$130,630
    2023$2,843 +6.6%$130,630
    2022$2,666 -3.1%$130,630
    2021$2,750 +339.4%$130,630 +13.3%
    2020$626 +1.1%$115,260
    2019$619 +1.5%$115,260
    2018$610 $115,260 +2400.2%
    2017$610 -43.7%$4,610 -96%
    2016$1,083 +4.5%$115,260
    2015$1,036 +10.1%$115,260 -9.6%
    2014$941 -4.8%$127,520
    2013$989 +5.5%$127,520
    2012$938 +0%--
    2011$937 +1.4%--
    2010$925 --
    2009-- --
    2008-- --
    2007-- --
    2006-- --
    2005-- --
    2004-- --
    2003-- --
    2002-- --
    2001-- --
    2000-- --

    Find assessor info on the county website

    Neighborhood: 29687

    Nearby schools

    GreatSchools rating
    Schools provided by the listing agent
    • Elementary: Brook Glenn
    • Middle: Northwood
    • High: Eastside

    Source: Greater Greenville AOR. This data may not be complete. We recommend contacting the local school district to confirm school assignments for this home.

    Get a cash offer in 3 minutes
    Find out how much your home could sell for in as little as 3 minutes with a no-obligation cash offer.
    Estimated market value
    $301,000
    Get a cash offer in 3 minutes
    Find out how much your home could sell for in as little as 3 minutes with a no-obligation cash offer.
    Estimated market value
    $301,000