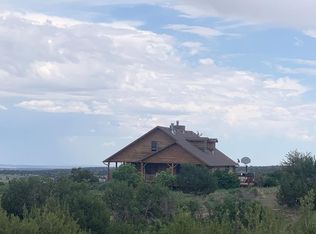
Looking for seclusion, breathtaking views, and spacious living? This nearly 4896 sq ft southwestern mountain home offers it all. Enjoy a 200-degree front deck view, landscaped yard with a 75-ft water feature, and Trex decking. Car enthusiasts will love the heated 3-car garage, additional heated 30x30 garage, and a third heated 2-car garage. A whole-house generator is included. Inside, find 4 bedrooms, 4 baths, radiant in-floor heating, a wood stove, solid oak doors, and a spacious kitchen with stainless steel appliances. The primary suite features a luxurious bath with stained glass and endless views. The basement includes an entertainment center, gas fireplace, kitchenette, and space for crafts and a home gym. Your Colorado dream home awaits!
Sold
$860,000
620 Crestview Dr, Wetmore, CO 81253
4beds
4,896sqft
Single Family Residence
Built in 1992
11.17 Acres Lot
$923,500 Zestimate®
$176/sqft
$3,644 Estimated rent
Home value
$923,500
Estimated sales range
Not available
$3,644/mo
Zestimate® history
Owner options
List your home for rent
$3,644/mo
Rent Zestimate®
Find your next renter with Zillow Rental Manager. Plus, with online applications, you can quickly screen prospective tenants – for free.
$3,644/mo
Rent Zestimate®
Refinance and save
$4,826/mo
Est. payment
Refinancing to a lower rate could help reduce your monthly payments and save thousands over the life of the loan.
$4,826/mo
Est. payment
Explore your selling options
Work with a Zillow partner agent
Leverage their expertise and Zillow's premium Showcase listings to get your home seen by more buyers.
Get startedList with your own agent
Get your home in front of millions of buyers by listing it on Zillow.
Learn how to do itSell it yourself
Take full control of how buyers see your home on Zillow by listing For Sale by Owner (FSBO).
List your homeWhat's special
Zillow last checked:
Listing updated:
Listed by:
Kayla Brady 719-494-4617,
HomeSmart Preferred Realty,
Brenda Bosse 719-371-3270,
HomeSmart Preferred Realty
Bought with:
Travis Fraker, 100097993
Redfin Corp
Source: PAR,MLS#: 222875
Facts & features
Interior
Bedrooms & bathrooms
- Bedrooms: 4
- Bathrooms: 4
- Full bathrooms: 4
Primary bedroom
- Area: 286.82
- Dimensions: 17.83 x 16.08
Bedroom 2
- Area: 174.32
- Dimensions: 12.83 x 13.58
Bedroom 3
- Area: 156
- Dimensions: 12 x 13
Bedroom 4
- Area: 335.26
- Dimensions: 19.92 x 16.83
Dining room
- Area: 136.28
- Dimensions: 13.08 x 10.42
Family room
- Area: 456.5
- Dimensions: 16.5 x 27.67
Kitchen
- Area: 178.81
- Dimensions: 13.67 x 13.08
Living room
- Area: 368.96
- Dimensions: 21.08 x 17.5
Features
- Vaulted Ceiling(s), Walk-In Closet(s)
- Flooring: Tile
- Basement: Full,Finished
- Number of fireplaces: 3
Interior area
- Total structure area: 4,896
- Total interior livable area: 4,896 sqft
Property
Parking
- Total spaces: 6
- Parking features: RV Access/Parking, 2 Car Garage Attached, 1 Car Garage Detached, 3 Car Garage Detached
- Attached garage spaces: 6
Features
- Levels: One and One Half
- Stories: 1.5
- Patio & porch: Porch-Covered-Front, Patio-Open-Rear, Deck-Open-Rear
- Has view: Yes
- View description: Mountain(s)
Lot
- Size: 11.17 Acres
- Features: Irregular Lot, Sprinkler System-Front, Sprinkler System-Rear
Details
- Zoning: AG
- Special conditions: Standard
Construction
Type & style
- Home type: SingleFamily
- Property subtype: Single Family Residence
Condition
- Year built: 1992
Community & HOA
Community
- Subdivision: West of Pueblo County
Location
- Region: Wetmore
Financial & listing details
- Price per square foot: $176/sqft
- Annual tax amount: $2,389
- Date on market: 6/26/2024
- Road surface type: Unimproved
Price history
| Date | Event | Price |
|---|---|---|
| 10/25/2024 | Sold | $860,000-3.4%$176/sqft |
Source:  PAR #222875 Report a problem PAR #222875 Report a problem | ||
| 10/5/2024 | Contingent | $890,000$182/sqft |
Source: PAR #222875 Report a problem | ||
| 10/3/2024 | Price change | $890,000-9.2%$182/sqft |
Source: PAR #222875 Report a problem | ||
| 7/26/2024 | Price change | $980,000-29.5%$200/sqft |
Source: PAR #222875 Report a problem | ||
| 6/26/2024 | Listed for sale | $1,390,000+15.8%$284/sqft |
Source: PAR #222875 Report a problem | ||
| 5/30/2023 | Sold | $1,200,000-11.1%$245/sqft |
Source:  Royal Gorge AOR #68382 Report a problem Royal Gorge AOR #68382 Report a problem | ||
| 3/29/2023 | Pending sale | $1,350,000$276/sqft |
Source: Royal Gorge AOR #68382 Report a problem | ||
| 3/13/2023 | Price change | $1,350,000-3.6%$276/sqft |
Source: Royal Gorge AOR #68382 Report a problem | ||
| 7/12/2022 | Listed for sale | $1,400,000$286/sqft |
Source: Royal Gorge AOR #67151 Report a problem | ||
Public tax history
Tax history is unavailable.
Neighborhood: 81253
Nearby homes
- $860,0004 bd4 ba4.8k sqft620 County Road 291, Wetmore, CO 81253Sold
- $860,0004 bd-- ba4.8k sqft620 Crestview Dr, Florence, CO 81226Sold

- $719,8004 bd4 ba4.6k sqft480 Crestview Dr, Wetmore, CO 81253Off Market
- $370,3002 bd0 ba2.1k sqft743 Crestview Dr, Florence, CO 81226Off Market
- $536,4003 bd2 ba2k sqft75 County Road 293, Wetmore, CO 81253Off Market
- $421,4003 bd0 ba2.4k sqft35 County Road 293, Wetmore, CO 81253Off Market
- $531,9004 bd2 ba2.6k sqft34 County Road 293, Wetmore, CO 81253Off Market
- $656,7003 bd2 ba1.7k sqft65 County Road 293, Wetmore, CO 81226Off Market
Nearby schools
GreatSchools rating
- 4/10Fremont Elementary SchoolGrades: PK-6Distance: 11.3 mi
- 3/10Florence High SchoolGrades: 7-12Distance: 12 mi
Schools provided by the listing agent
- District: RE-2
Source: PAR. This data may not be complete. We recommend contacting the local school district to confirm school assignments for this home.


Get pre-qualified for a loan
At Zillow Home Loans, we can pre-qualify you in as little as 5 minutes with no impact to your credit score.An equal housing lender. NMLS #10287.
- Colorado
- Custer County
- Wetmore
- 81253
- 620 Crestview Dr
Nearby cities
Nearby zip codes
Other Wetmore Topics
