Beautifully updated mid-century modern home located in a well-established Roseville neighborhood just moments from Historic Downtown. Enjoy close proximity to local restaurants, shops, and community events, with Trader Joe's, grocery, and additional dining options less than a mile away. The Westfield Galleria, featuring high-end retail and restaurants including Whole Foods, is just three miles away, with easy freeway access for a convenient commute to Sacramento. This 3-bedroom, 2-bath home offers approximately 1,643 square feet of thoughtfully maintained living space. The kitchen was updated in 2018 with honed granite countertops, a deep stainless steel sink, wall oven, 36'' five-element electric cooktop, and stainless steel refrigerator. Additional upgrades include a new roof (2018), HVAC system (2021), and exterior paint (2022). The home features a spacious and functional layout with a large formal living room and a separate family room, both showcasing vaulted beam ceilings and French doors that open to a covered patio and landscaped backyard ideal for indoor-outdoor living. Luxury vinyl flooring enhances the main living areas, while hardwood floors are featured in the bedrooms. The primary suite includes a walk-in closet and an oversized bath with dual vanities, a jetted tub, and a double-sized shower. Additional highlights include dual-pane windows, a two-car garage, and side access for potential RV parking. Enjoy direct access to the Royer Park trail at the end of the street, connecting to parks, a dog park, ball fields, and continuing into the expansive Miner's Ravine trail system. Located near schools, public and private, and set within a charming neighborhood known for large lots, mature trees, and wide streets. No HOA and no Mello-Roos.
Closed
Street View
$587,000
620 Darling Way, Roseville, CA 95678
3beds
1,643sqft
Single Family Residence
Built in 1974
6,969 Square Feet Lot
$587,200 Zestimate®
$357/sqft
$2,917 Estimated rent
Home value
$587,200
$546,000 - $628,000
$2,917/mo
Zestimate® history
Owner options
List your home for rent
$2,917/mo
Rent Zestimate®
Find your next renter with Zillow Rental Manager. Plus, with online applications, you can quickly screen prospective tenants – for free.
$2,917/mo
Rent Zestimate®
Refinance and save
$3,700/mo
Est. payment
Refinancing to a lower rate could help reduce your monthly payments and save thousands over the life of the loan.
$3,700/mo
Est. payment
Explore your selling options
Work with a Zillow partner agent
Leverage their expertise and Zillow's premium Showcase listings to get your home seen by more buyers.
Get startedList with your own agent
Get your home in front of millions of buyers by listing it on Zillow.
Learn how to do itSell it yourself
Take full control of how buyers see your home on Zillow by listing For Sale by Owner (FSBO).
List your homeWhat's special
Two-car garageDouble-sized showerSeparate family roomStainless steel refrigeratorDeep stainless steel sinkJetted tubCovered patio
Zillow last checked:
Listing updated:
Listed by:
Sean Work DRE #01467712 916-847-2175,
eXp Realty of California, Inc.
Bought with:
Lyle West, DRE #01504852
Keller Williams Realty
Source: MetroList Services of CA,MLS#: 226059525Originating MLS: MetroList Services, Inc.
Facts & features
Interior
Bedrooms & bathrooms
- Bedrooms: 3
- Bathrooms: 2
- Full bathrooms: 2
Primary bedroom
- Features: Walk-In Closet(s)
Primary bathroom
- Features: Double Vanity, Jetted Tub, Radiant Heat
Dining room
- Features: Dining/Family Combo
Kitchen
- Features: Granite Counters
Heating
- Central
Cooling
- Ceiling Fan(s), Central Air
Appliances
- Included: Built-In Electric Range, Dishwasher
- Laundry: In Garage
Features
- Flooring: Carpet, Slate, Tile, Luxury Vinyl Plank, Wood
- Number of fireplaces: 1
- Fireplace features: Family Room, Gas
Interior area
- Total structure area: 0
- Total interior livable area: 1,643 sqft
Property
Parking
- Total spaces: 2
- Parking features: Attached, RV Possible
- Attached garage spaces: 2
Features
- Has spa: Yes
- Spa features: Bath
- Fencing: Back Yard,Wood
Lot
- Size: 6,969 Square Feet
- Features: Sprinklers In Front, See Remarks
Details
- Parcel number: 472225011000
- Zoning: R1
- Special conditions: Standard
Construction
Type & style
- Home type: SingleFamily
- Architectural style: Bungalow
- Property subtype: Single Family Residence
Materials
- Brick, Frame, Wood
- Foundation: Raised, Slab
- Roof: Composition
Condition
- Year built: 1974
Utilities & green energy
- Electric: 220 Volts
- Sewer: Public Sewer
- Water: Public
- Utilities for property: Cable Available, Electric, Natural Gas Connected
Community & HOA
Community
- Subdivision: Westwood Terrace
Location
- Region: Roseville
Financial & listing details
- Price per square foot: $357/sqft
- Tax assessed value: $224,881
- Price range: $587K - $587K
- Date on market: 5/18/2026
- Road surface type: Paved
Price history
| Date | Event | Price |
|---|---|---|
| 7/10/2026 | Sold | $587,000-2%$357/sqft |
Source: MetroList Services of CA #226059525 Report a problem | ||
| 6/18/2026 | Pending sale | $599,000$365/sqft |
Source: MetroList Services of CA #226059525 Report a problem | ||
| 5/18/2026 | Listed for sale | $599,000$365/sqft |
Source: MetroList Services of CA #226059525 Report a problem | ||
Public tax history
| Year | Property taxes | Tax assessment |
|---|---|---|
| 2026 | -- | $224,881 +2% |
| 2025 | $2,234 +1.4% | $220,472 +2% |
| 2024 | $2,203 +2% | $216,150 +2% |
| 2023 | $2,159 -0.3% | $211,913 +2% |
| 2022 | $2,165 +2.4% | $207,759 +2% |
| 2021 | $2,114 +0.3% | $203,686 +1% |
| 2020 | $2,107 | $201,598 +2% |
| 2019 | $2,107 +5.5% | $197,646 +2% |
| 2018 | $1,997 +1.2% | $193,771 +2% |
| 2017 | $1,974 -0.7% | $189,973 +2% |
| 2016 | $1,988 +2.1% | $186,249 +1.5% |
| 2015 | $1,948 +1.6% | $183,452 +2% |
| 2014 | $1,917 | $179,859 +0.5% |
| 2013 | -- | $179,047 +2% |
| 2012 | -- | $175,537 +2% |
| 2011 | -- | $172,096 +0.8% |
| 2010 | -- | $170,810 -0.2% |
| 2009 | -- | $171,216 +2% |
| 2008 | -- | $167,859 +2% |
| 2007 | -- | $164,569 +2% |
| 2006 | -- | $161,343 +2% |
| 2005 | -- | $158,180 +2% |
| 2004 | -- | $155,080 +1.9% |
| 2003 | -- | $152,239 +2% |
| 2002 | -- | $149,255 +2% |
| 2001 | -- | $146,330 +2% |
| 2000 | -- | $143,462 |
Find assessor info on the county website
Neighborhood: Hillcrest
Nearby homes
- $521,2003 bd2 ba1.3k sqft622 Darling Way, Roseville, CA 95678Off Market

- $526,3003 bd2 ba1.5k sqft618 Darling Way, Roseville, CA 95678Off Market
- $495,2003 bd2 ba1.3k sqft605 Jo Anne Ln, Roseville, CA 95678Off Market
- $529,7003 bd2 ba1.4k sqft603 Jo Anne Ln, Roseville, CA 95678Off Market
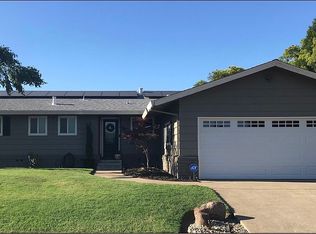
- $509,8003 bd2 ba1.4k sqft607 Jo Anne Ln, Roseville, CA 95678Off Market
- $549,5003 bd2 ba1.7k sqft624 Darling Way, Roseville, CA 95678Off Market
- $584,4004 bd2 ba1.7k sqft601 Garcia Ave, Roseville, CA 95678Off Market
- $537,9003 bd2 ba1.4k sqft609 Jo Anne Ln, Roseville, CA 95678Off Market
Nearby schools
GreatSchools rating
- 4/10George Cirby Elementary SchoolGrades: K-5Distance: 0.2 mi
- 9/10Warren T. Eich Middle SchoolGrades: 6-8Distance: 1.2 mi
- 9/10Oakmont High SchoolGrades: 9-12Distance: 1.4 mi
Get a cash offer in 3 minutes
Find out how much your home could sell for in as little as 3 minutes with a no-obligation cash offer.
Estimated market value
$587,200
Get a cash offer in 3 minutes
Find out how much your home could sell for in as little as 3 minutes with a no-obligation cash offer.
Estimated market value
$587,200
- California
- Placer County
- Roseville
- 95678
- Hillcrest
- 620 Darling Way
Nearby cities
Nearby neighborhoods
Nearby zip codes
Other Roseville Topics
