Welcome to 620 Delaware River Drive! This well-maintained brick ranch offers the perfect blend of comfort, functionality, and outdoor space. Situated on a generous lot, this home features a long concrete driveway leading to a covered carport with ample parking. Inside, you’ll find a cozy and inviting layout with abundant natural light, a welcoming living area, and a functional kitchen ready for everyday living or entertaining. The home offers comfortable bedrooms and a practical floor plan ideal for families, first-time buyers, or those looking to downsize. Step outside to enjoy the large yard—perfect for pets, gardening, or future outdoor additions. The fenced-in area provides added privacy and versatility. Conveniently located near local schools, shopping, and dining, this property offers both tranquility and accessibility.
Under contract
Price cut: $25K (7/23)
$225,000
620 Delaware River Drive, Florence, SC 29501
4beds
1,680sqft
Single Family Residence
Built in 1963
0.75 Acres Lot
$222,600 Zestimate®
$134/sqft
$-- HOA
What's special
- 124 days |
- 599 |
- 15 |
Zillow last checked:
Listing updated:
Listed by:
Kershaw Sturkie,
Exp Realty Llc
Source: eXp Realty,MLS#: 2601524
Facts & features
Interior
Bedrooms & bathrooms
- Bedrooms: 4
- Bathrooms: 2
- Full bathrooms: 2
Heating
- Central
Cooling
- Central Air
Appliances
- Included: Disposal, Dishwasher, Microwave, Oven
Features
- Ceiling Fan(s)
- Flooring: Laminate, Wood
- Has fireplace: No
- Fireplace features: None
Interior area
- Total structure area: 1,680
- Total interior livable area: 1,680 sqft
- Finished area above ground: 1,680
- Finished area below ground: 0
Property
Parking
- Parking features: None
Lot
- Size: 0.75 Acres
Details
- Additional structures: Workshop
- Parcel number: 2181302012
Construction
Type & style
- Home type: SingleFamily
- Architectural style: Bungalow
- Property subtype: Single Family Residence
Condition
- Year built: 1963
Utilities & green energy
- Sewer: Public Sewer
- Water: Public
Community & HOA
Community
- Subdivision: County
Location
- Region: Florence
Financial & listing details
- Price per square foot: $134/sqft
- Tax assessed value: $106,800
- Annual tax amount: $559
- Price range: $225K - $225K
- Date on market: 4/16/2026
- Cumulative days on market: 125 days
Estimated market value
$222,600
$211,000 - $234,000
$1,652/mo
Price history
| Date | Event | Price |
|---|---|---|
| 8/18/2026 | Contingent | $225,000$134/sqft |
Source:  Pee Dee Realtor Association #2601524 Report a problem Pee Dee Realtor Association #2601524 Report a problem | ||
| 7/23/2026 | Price change | $225,000-10%$134/sqft |
Source: Pee Dee Realtor Association #2601524 Report a problem | ||
| 6/16/2026 | Price change | $250,000-12.3%$149/sqft |
Source: Pee Dee Realtor Association #2601524 Report a problem | ||
| 4/16/2026 | Listed for sale | $285,000$170/sqft |
Source: Pee Dee Realtor Association #2601524 Report a problem | ||
Public tax history
| Year | Property taxes | Tax assessment |
|---|---|---|
| 2024 | $560 +12.3% | $4,280 +9.2% |
| 2023 | $498 -1.5% | $3,920 |
| 2022 | $506 +8% | $3,920 |
| 2021 | $468 -4.5% | $3,920 |
| 2020 | $490 -0.2% | $3,920 |
| 2019 | $491 +5.5% | $3,920 +7.1% |
| 2018 | $466 -99.5% | $3,660 +5.8% |
| 2017 | $86,500 +21306.7% | $3,460 |
| 2016 | $404 | $3,460 |
| 2014 | $404 | $3,460 |
| 2011 | -- | -- |
| 2010 | -- | -- |
| 2008 | -- | -- |
| 2006 | -- | -- |
Find assessor info on the county website
Monthly payment
Est. payment
Payment breakdown
Explore the cost of this home by adjusting the details. Changes won't be saved.Climate risks
Neighborhood: 29501
Nearby schools
GreatSchools rating
- 3/10J. L. Cain ElementaryGrades: PK-5Distance: 5.8 mi
- 7/10Darlington Middle SchoolGrades: 6-8Distance: 10.1 mi
- 2/10Darlington High SchoolGrades: 9-12Distance: 7.6 mi
Schools provided by the listing agent
- Elementary: Cain
- Middle: Darlington
- High: Darlington
Source: eXp Realty. This data may not be complete. We recommend contacting the local school district to confirm school assignments for this home.
- $93,4003 bd1 ba1.2k sqft616 Delaware River Dr, Florence, SC 29501Off Market
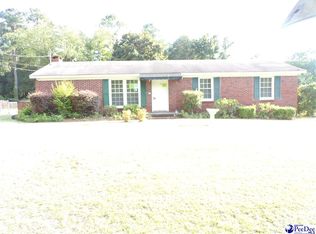
- $59,000-- bd-- ba1.2k sqft616 Delaware River Dr, Florence, SC 29501Off Market
- $61,000-- bd-- ba1.2k sqft616 Delaware River Dr, Florence, SC 29501Off Market
- $184,4003 bd2 ba1.4k sqft624 Delaware River Dr, Florence, SC 29501Off Market

- $135,0003 bd0 ba1.2k sqft1910 E McIver Rd, Florence, SC 29501Sold
- $151,9002 bd1 ba1.4k sqft612 Delaware River Dr, Florence, SC 29501Off Market
- $99,6003 bd1 ba1k sqft1906 E McIver Rd, Florence, SC 29501Off Market
- $24,0000.49 acres1914 E McIver Rd, Florence, SC 29501Sold
A local agent can set up tours, give advice and negotiate with sellers.
A local lender can help you make sure your offer is ready when you are.
Similar homes
- $255,0003 bd2 ba1.5k sqft2519 E McIver Rd, Florence, SC 29501For Sale
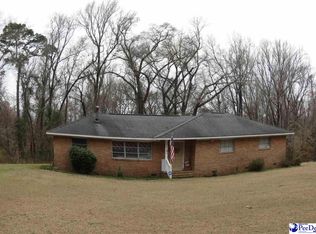
 MLS ID #2601682, David J Wimberly, Palmetto Realtors Of Sc Llc. Pee Dee Realtor Association
 - $235,0003 bd3 ba1.7k sqft900 W Cedar St, Florence, SC 29501For Sale
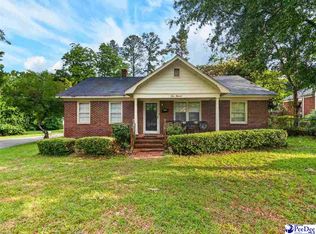 MLS ID #2603236, Alicia T Carter, Vylla Home, Inc. Pee Dee Realtor Association
 - $219,9003 bd2 ba1.8k sqft2713 W Ridgecrest Cir, Florence, SC 29501For Sale
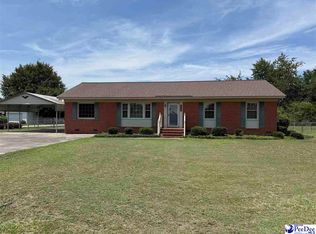 MLS ID #2601054, Janet R Elvington, Home Sales Of Florence. Pee Dee Realtor Association
 - $212,0003 bd2 ba1.4k sqft450 Chatham Pl, Florence, SC 29501For Sale
 MLS ID #2603273, Michael A Cook, Palmetto Realtors Of Sc Llc. Pee Dee Realtor Association
 - $208,5003 bd2 ba1.8k sqft600 Greenway Dr, Florence, SC 29501For SaleMLS ID #20251025, Morgan McLamb Flowers, C/b Mcmillan And Assoc.. Pee Dee Realtor Association
- $210,0003 bd2 ba1.8k sqft1103 Hillside Ave, Florence, SC 29505For SaleMLS ID #2603302, Hayden F Harrington, The Harrington Company, Llc. Pee Dee Realtor Association
- $265,0004 bd2 ba1.7k sqft944 Farm Quarter Rd, Florence, SC 29501For SaleMLS ID #2603308, Julie K Jebaily, Jebaily Properties. Pee Dee Realtor Association
- $219,5003 bd2 ba1.4k sqft416 Spruce St, Florence, SC 29501For SaleMLS ID #2602512, Darrin Mosher, C/b Mcmillan And Assoc.. Pee Dee Realtor Association
- $199,9903 bd2 ba1.1k sqft2105 Eaton Cir, Florence, SC 29501For SaleMLS ID #2602497, Sheteeca Williams, 324 Realty Group, Llc. Pee Dee Realtor Association
- $185,0003 bd2 ba1.1k sqft1109 Piano Rd, Florence, SC 29501For SaleMLS ID #2602330, Kim Gordon, Lpt Realty, Llc.. Pee Dee Realtor Association
- $254,9003 bd2 ba1.6k sqft961 Clarendon Ave, Florence, SC 29505For SaleMLS ID #2601441, David Munn, Pamplico Realty Co.. Pee Dee Realtor Association
- $209,9003 bd2 ba1.1k sqft2109 3rd Loop Rd, Florence, SC 29501For SaleMLS ID #2603026, Elizabeth Timmons, Turn Key Realty Group Llc. Pee Dee Realtor Association
- $229,9003 bd2 ba1.7k sqft120 Theressa Dr, Darlington, SC 29532For SaleMLS ID #2601502, Denise W Barwick, Pam T Sherrill & Company. Pee Dee Realtor Association
- $199,9003 bd2 ba1.4k sqft2304 Tifton Dr, Darlington, SC 29532For SaleMLS ID #2602250, Antynasha Gibson, Lowe Key Realty, Llc. Pee Dee Realtor Association
- $255,0003 bd2 ba1.8k sqft1700 Bellevue Dr, Florence, SC 29501For SaleMLS ID #2600914, Quinnie Jones, C/b Mcmillan And Assoc.. Pee Dee Realtor Association
- $259,9003 bd2 ba1.6k sqft764 Corbett Pl, Florence, SC 29501For SaleMLS ID #2603267, Brett H. Butler, Palmetto Realtors Of Sc Llc. Pee Dee Realtor Association
- $249,9004 bd3 ba2.1k sqft1814 Citadel St, Florence, SC 29505For SaleMLS ID #2600981, Raye Davis, America's Choice Realty, Llc. Pee Dee Realtor Association
- $219,9003 bd2 ba1k sqft3561 Texas Rd, Florence, SC 29501For SaleMLS ID #2602692, Charles L Caughman, The Caughman Team At Exp. Pee Dee Realtor Association
- $205,0003 bd2 ba1.3k sqft3231 Strada Mateo, Florence, SC 29501For SaleMLS ID #2603306, Abreyon Moses, Crosson & Co Real Estate Brokered By Exp Realty. Pee Dee Realtor Association
- $145,5004 bd2 ba1.8k sqft917 Alpine Dr, Florence, SC 29501For SaleMLS ID #2601715, Sandra G Mitchell, Re/max Professionals. Pee Dee Realtor Association
