Nestled within the prestigious double-gated Dragon’s Reserve of MacDonald Highlands, this semi-custom Blue Heron estate unveils modern artistry. Five bedrooms, six baths, and a loft create spaces for refined living. Towering 21-ft ceilings frame sleek linear fireplaces and walls of glass that dissolve the boundary between indoors and out. Blue Heron’s signature biophilic design unfolds across an open plan where a gourmet kitchen with top-tier appliances and custom cabinetry anchors the home. The primary suite is a private sanctuary, complete with a sleek fireplace and a stylish built-in refreshment area featuring a wine cooler, floating shelves, and space for morning coffee or evening drinks. Outdoor living captivates with a pool, spa, fire feature, and cascading waterfalls set against panoramic city and mountain views. With a secluded cul-de-sac position, courtyard entry, w/o direct neighbors, this residence offers unrivaled privacy—an island of contemporary luxury
Closed
$4,250,000
620 Dragon Mountain Ct, Henderson, NV 89012
5beds
6,114sqft
Single Family Residence
Built in 2024
0.56 Acres Lot
$4,226,100 Zestimate®
$695/sqft
$-- Estimated rent
Home value
$4,226,100
$3.85M - $4.65M
Not available
Zestimate® history
Owner options
List your home for rent
Find your next renter with Zillow Rental Manager. Plus, with online applications, you can quickly screen prospective tenants – for free.
Refinance and save
$20,122/mo
Est. payment
Refinancing to a lower rate could help reduce your monthly payments and save thousands over the life of the loan.
$20,122/mo
Est. payment
Explore your selling options
Work with a Zillow partner agent
Leverage their expertise and Zillow's premium Showcase listings to get your home seen by more buyers.
Get startedList with your own agent
Get your home in front of millions of buyers by listing it on Zillow.
Learn how to do itSell it yourself
Take full control of how buyers see your home on Zillow by listing For Sale by Owner (FSBO).
List your homeWhat's special
Built-in refreshment areaCascading waterfallsPrimary suiteWalls of glassOutdoor livingSleek linear fireplacesSleek fireplace
Zillow last checked:
Listing updated:
Listed by:
Ivan G. Sher BS.0046822 702-508-9263,
IS Luxury
Bought with:
Michael Persi, S.0192881
HomeSmart Encore
Source: LVR,MLS#: 2721037 Originating MLS: Greater Las Vegas Association of Realtors Inc
Originating MLS: Greater Las Vegas Association of Realtors IncFacts & features
Interior
Bedrooms & bathrooms
- Bedrooms: 5
- Bathrooms: 6
- 3/4 bathrooms: 5
- 1/2 bathrooms: 1
Primary bedroom
- Description: Bedroom With Bath Downstairs,Built-in Bookcases,Ceiling Light,Downstairs,Walk-In Closet(s)
- Dimensions: 19x15
Bedroom 2
- Description: Ceiling Fan,Ceiling Light,Upstairs,Walk-In Closet(s),With Bath
- Dimensions: 20x15
Bedroom 3
- Description: Upstairs,Walk-In Closet(s),With Bath
- Dimensions: 12x15
Bedroom 4
- Description: Upstairs,Walk-In Closet(s),With Bath
- Dimensions: 14x16
Bedroom 5
- Description: Downstairs,Walk-In Closet(s),With Bath
- Dimensions: 13x14
Primary bathroom
- Description: Double Sink,Shower Only
Dining room
- Description: Dining Area,Family Room/Dining Combo,Kitchen/Dining Room Combo
- Dimensions: 18x12
Kitchen
- Description: Breakfast Bar/Counter,Custom Cabinets,Island,Lighting Recessed,Marble/Stone Countertops,Marble/Stone Flooring,Pantry
- Dimensions: 19x14
Living room
- Description: Vaulted Ceiling
- Dimensions: 18x24
Loft
- Description: Other
- Dimensions: 22x45
Heating
- Central, Gas, Multiple Heating Units
Cooling
- Central Air, Electric, 2 Units
Appliances
- Included: Built-In Gas Oven, Dryer, Dishwasher, Gas Cooktop, Disposal, Microwave, Refrigerator, Wine Refrigerator, Washer
- Laundry: Cabinets, Gas Dryer Hookup, Main Level, Laundry Room, Sink
Features
- Bedroom on Main Level, Primary Downstairs
- Flooring: Marble
- Windows: Double Pane Windows, Low-Emissivity Windows
- Number of fireplaces: 4
- Fireplace features: Gas, Great Room, Primary Bedroom, Outside
Interior area
- Total structure area: 6,114
- Total interior livable area: 6,114 sqft
Property
Parking
- Total spaces: 4
- Parking features: Attached, Garage, Private
- Attached garage spaces: 4
Features
- Stories: 2
- Patio & porch: Balcony, Covered, Patio
- Exterior features: Balcony, Courtyard, Patio, Private Yard, Sprinkler/Irrigation
- Has private pool: Yes
- Pool features: Heated, In Ground, Private, Pool/Spa Combo, Waterfall, Community
- Has spa: Yes
- Spa features: In Ground
- Fencing: Back Yard,Wrought Iron
- Has view: Yes
- View description: City, Mountain(s)
Lot
- Size: 0.56 Acres
- Features: 1/4 to 1 Acre Lot, Drip Irrigation/Bubblers, Desert Landscaping, Landscaped, Rocks
Details
- Parcel number: 17828633005
- Zoning description: Single Family
- Horse amenities: None
Construction
Type & style
- Home type: SingleFamily
- Architectural style: Two Story
- Property subtype: Single Family Residence
Materials
- Drywall
- Roof: Flat
Condition
- Excellent,Resale
- Year built: 2024
Utilities & green energy
- Electric: Photovoltaics None
- Sewer: Public Sewer
- Water: Public
- Utilities for property: Underground Utilities
Green energy
- Energy efficient items: Windows
Community & HOA
Community
- Features: Pool
- Security: Fire Sprinkler System
- Subdivision: Macdonald Highlands Plng Area 7 Phase 1 &1A - Phase 2
HOA
- Has HOA: Yes
- Amenities included: Basketball Court, Country Club, Clubhouse, Fitness Center, Golf Course, Gated, Jogging Path, Pickleball, Park, Pool, Pet Restrictions, Guard, Spa/Hot Tub, Security, Tennis Court(s)
- Services included: Security
- HOA fee: $419 monthly
- HOA name: MacDonalds Highlands
- HOA phone: 702-933-7764
Location
- Region: Henderson
Financial & listing details
- Price per square foot: $695/sqft
- Tax assessed value: $3,496,200
- Annual tax amount: $37,064
- Date on market: 9/22/2025
- Listing agreement: Exclusive Right To Sell
- Listing terms: Cash,Conventional
Price history
| Date | Event | Price |
|---|---|---|
| 2/9/2026 | Sold | $4,250,000-2.3%$695/sqft |
Source:  LVR #2721037 Report a problem LVR #2721037 Report a problem | ||
| 1/16/2026 | Contingent | $4,350,000$711/sqft |
Source: LVR #2721037 Report a problem | ||
| 9/22/2025 | Listed for sale | $4,350,000+845.7%$711/sqft |
Source: LVR #2721037 Report a problem | ||
| 12/17/2021 | Sold | $460,000$75/sqft |
Source: Public Record Report a problem | ||
Public tax history
| Year | Property taxes | Tax assessment |
|---|---|---|
| 2026 | $36,237 -2.2% | $1,223,670 +365.4% |
| 2025 | $37,064 +408.8% | $262,902 +0% |
| 2024 | $7,284 +8.2% | $262,861 +15.5% |
| 2023 | $6,735 | $227,500 |
Find assessor info on the county website
Neighborhood: MacDonald Ranch
Nearby homes
- $703,1741.04 acres1465 Solitude Ridge Dr, Henderson, NV 89012Off Market
- $751,0310.48 acres1471 Dragon Glen Dr, Henderson, NV 89012Off Market
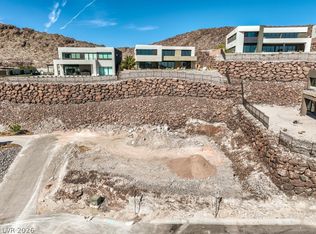
- $900,0000.28 acres619 Dragon Mountain Ct, Henderson, NV 89012Lot/Land
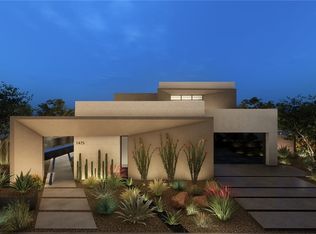
- $2,270,5534 bd5 ba4.6k sqft615 Dragon Mountain Ct, Henderson, NV 89012Sold
- $5,068,7006 bd5 ba5.5k sqft1467 Dragon Glen Dr, Henderson, NV 89012Off Market
- $781,1741.11 acres1469 Solitude Ridge Dr, Henderson, NV 89012Off Market
- $5,541,0004 bd5 ba6.2k sqft616 Dragon Mountain Ct, Henderson, NV 89012Off Market
- $600,9690.56 acres1455 Solitude Ridge Dr, Henderson, NV 89012Off Market
Nearby schools
GreatSchools rating
- 9/10Brown, Hannah Marie ESGrades: PK-5Distance: 1.7 mi
- 7/10Bob Miller Middle SchoolGrades: 6-8Distance: 2.3 mi
- 5/10Foothill High SchoolGrades: 9-12Distance: 4.9 mi
Schools provided by the listing agent
- Elementary: Brown, Hannah Marie,Brown, Hannah Marie
- Middle: Miller Bob
- High: Foothill
Source: LVR. This data may not be complete. We recommend contacting the local school district to confirm school assignments for this home.
Get a cash offer in 3 minutes
Find out how much your home could sell for in as little as 3 minutes with a no-obligation cash offer.
Estimated market value
$4,226,100
Get a cash offer in 3 minutes
Find out how much your home could sell for in as little as 3 minutes with a no-obligation cash offer.
Estimated market value
$4,226,100
- Nevada
- Clark County
- Henderson
- 89012
- MacDonald Ranch
- 620 Dragon Mountain Ct
