I am pleased to share the details for a beautiful new listing in the desirable Land Park neighborhood. Built in 1948, this spacious 1,969sqft home sits on a generous lot of nearly a quarter acre on a quiet street that is close to downtown and the River. The interior features original hardwood floors and a layout that includes a large formal living and dining room highlighted by a stunning glass wall, ceiling details and a Hubbardton Forge chandelier. The kitchen is well-appointed with a breakfast nook with views of the beautiful back yard, lots of storage, quartz counters, distressed cabinets with pewter hardware and a pantry. The bathrooms are finished with elegant marble and stone. The home currently offers two bedrooms and two baths, including an oversized primary bedroom suite with lots of closet space. The additional family room/sunroom features a cozy fireplace and can easily be converted into a third bedroom to suit your needs. Practicality meets comfort with a large indoor laundry room equipped with cabinets and a significant amount of storage space. Outside, you will find a beautiful, expansive lot that provides ample space for outdoor activities, including a gardening area and a covered spa area with hook-ups. If your desire is a built-in pool, there is plenty of room and plenty of sun! 2-car garage and a long driveway provides lots of off street parking. Come check out this elegant and fun home!
Closed
$843,000
620 Dudley Way, Sacramento, CA 95818
2beds
1,969sqft
Single Family Residence
Built in 1948
10,018 Square Feet Lot
$833,800 Zestimate®
$428/sqft
$2,847 Estimated rent
Home value
$833,800
$759,000 - $917,000
$2,847/mo
Zestimate® history
Owner options
List your home for rent
$2,847/mo
Rent Zestimate®
Find your next renter with Zillow Rental Manager. Plus, with online applications, you can quickly screen prospective tenants – for free.
$2,847/mo
Rent Zestimate®
Refinance and save
$5,695/mo
Est. payment
Refinancing to a lower rate could help reduce your monthly payments and save thousands over the life of the loan.
$5,695/mo
Est. payment
Explore your selling options
Work with a Zillow partner agent
Leverage their expertise and Zillow's premium Showcase listings to get your home seen by more buyers.
Get startedList with your own agent
Get your home in front of millions of buyers by listing it on Zillow.
Learn how to do itSell it yourself
Take full control of how buyers see your home on Zillow by listing For Sale by Owner (FSBO).
List your homeWhat's special
Gardening areaStunning glass wallQuiet streetHubbardton forge chandelierQuartz countersCeiling detailsOriginal hardwood floors
Zillow last checked:
Listing updated:
Listed by:
Laura Hudson-MacDonald DRE #01876300 530-220-7169,
Windermere Signature Properties Davis
Bought with:
Dawn Baltar, DRE #01150790
eXp Realty of California, Inc.
Source: MetroList Services of CA,MLS#: 226038909Originating MLS: MetroList Services, Inc.
Facts & features
Interior
Bedrooms & bathrooms
- Bedrooms: 2
- Bathrooms: 2
- Full bathrooms: 2
Primary bedroom
- Features: Closet, Sitting Area
Primary bathroom
- Features: Tile
Dining room
- Features: Dining/Living Combo
Kitchen
- Features: Breakfast Area, Pantry Cabinet, Pantry Closet, Granite Counters, Slab Counter
Heating
- Central, Gas, Oil
Cooling
- Ceiling Fan(s), Central Air
Appliances
- Included: Gas Cooktop, Range Hood, Ice Maker, Dishwasher, Disposal, Microwave, Plumbed For Ice Maker, Tankless Water Heater, Free-Standing Gas Oven, Dryer, Washer, Washer/Dryer Stacked Included
- Laundry: Cabinets, Space For Frzr/Refr, Inside, Inside Room
Features
- Flooring: Carpet, Tile, Wood
- Number of fireplaces: 1
- Fireplace features: Brick, Den, Family Room, Wood Burning
Interior area
- Total structure area: 0
- Total interior livable area: 1,969 sqft
Property
Parking
- Total spaces: 4
- Parking features: Detached, Garage Door Opener, Garage Faces Front, Driveway
- Garage spaces: 2
- Uncovered spaces: 2
Features
- Levels: One
- Stories: 1
- Exterior features: Outdoor Grill
- Fencing: Back Yard
Lot
- Size: 10,018 Square Feet
- Features: Auto Sprinkler F&R, Curb(s)/Gutter(s), Garden, Shape Regular
Details
- Additional structures: Gazebo
- Parcel number: 00903430110000
- Zoning: R-1
- Special conditions: Standard
Construction
Type & style
- Home type: SingleFamily
- Architectural style: Ranch
- Property subtype: Single Family Residence
Materials
- Frame, Wood
- Foundation: Pillar/Post/Pier, Raised
- Roof: Shingle,Composition
Condition
- Year built: 1948
Utilities & green energy
- Electric: 220 Volts
- Sewer: Public Sewer
- Water: Public
- Utilities for property: Cable Connected, Public, Electric, Sewer In & Connected, Internet Available, Natural Gas Connected
Community & HOA
Location
- Region: Sacramento
Financial & listing details
- Price per square foot: $428/sqft
- Tax assessed value: $767,334
- Date on market: 9/20/2026
- Road surface type: Paved Sidewalk
Price history
| Date | Event | Price |
|---|---|---|
| 4/29/2026 | Sold | $843,000+1%$428/sqft |
Source: MetroList Services of CA #226038909 Report a problem | ||
| 4/9/2026 | Pending sale | $835,000$424/sqft |
Source: MetroList Services of CA #226038909 Report a problem | ||
| 4/2/2026 | Listed for sale | $835,000+20.1%$424/sqft |
Source: MetroList Services of CA #226038909 Report a problem | ||
| 7/2/2020 | Sold | $695,000$353/sqft |
Source: MetroList Services of CA #20030183 Report a problem | ||
| 6/7/2020 | Pending sale | $695,000$353/sqft |
Source: RE/MAX Gold Sierra Oaks #20030183 Report a problem | ||
| 5/28/2020 | Price change | $695,000-12.6%$353/sqft |
Source: RE/MAX Gold Sierra Oaks #20030183 Report a problem | ||
| 4/1/2020 | Listed for sale | $795,000+129.8%$404/sqft |
Source: RE/MAX Gold Sierra Oaks #20019123 Report a problem | ||
| 10/10/2002 | Sold | $346,000$176/sqft |
Source: MetroList Services of CA #152215699 Report a problem | ||
Public tax history
| Year | Property taxes | Tax assessment |
|---|---|---|
| 2026 | -- | $767,334 +2% |
| 2025 | $8,948 +1.4% | $752,289 +2% |
| 2024 | $8,821 +2.4% | $737,539 +2% |
| 2023 | $8,614 +1.7% | $723,078 +2% |
| 2022 | $8,470 +5% | $708,900 +2% |
| 2021 | $8,069 +46.2% | $695,000 +51.7% |
| 2020 | $5,519 +2.2% | $458,067 +2% |
| 2019 | $5,402 +2.7% | $449,086 +2% |
| 2018 | $5,262 +1.4% | $440,282 +2% |
| 2017 | $5,190 +2.6% | $431,650 +2% |
| 2016 | $5,057 +4.3% | $423,187 +1.5% |
| 2015 | $4,851 | $416,831 +2% |
| 2014 | $4,851 | $408,667 +0.5% |
| 2013 | -- | $406,821 +12.6% |
| 2012 | -- | $361,401 -4% |
| 2011 | -- | $376,460 -3% |
| 2010 | -- | $388,104 +1.8% |
| 2008 | -- | $381,400 +2% |
| 2007 | -- | $373,922 +2% |
| 2006 | -- | $366,591 +2% |
| 2005 | -- | $359,404 +2% |
| 2004 | -- | $352,357 +1.9% |
| 2003 | -- | $345,900 +105.4% |
| 2002 | -- | $168,431 +2% |
| 2001 | -- | $165,129 +2% |
| 2000 | -- | $161,892 |
Find assessor info on the county website
Neighborhood: Upper Land Park
Nearby homes
- $595,9003 bd2 ba1.6k sqft622 Dudley Way, Sacramento, CA 95818Off Market
- $513,8003 bd1 ba1.4k sqft618 Dudley Way, Sacramento, CA 95818Off Market
- $640,0002 bd2 ba1.2k sqft719 Flint Way, Sacramento, CA 95818Sold
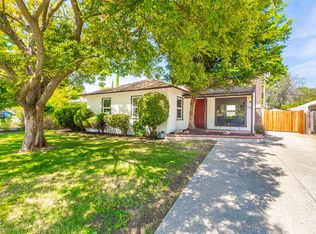
- $476,1003 bd1 ba1.2k sqft725 Flint Way, Sacramento, CA 95818Off Market
- $622,2003 bd1 ba1.3k sqft717 Flint Way, Sacramento, CA 95818Off Market
- $610,6001 bd2 ba700 sqft616 Dudley Way, Sacramento, CA 95818Off Market
- $489,4003 bd1 ba1.5k sqft731 Flint Way, Sacramento, CA 95818Off Market
- $562,8002 bd1 ba990 sqft700 Dudley Way, Sacramento, CA 95818Off Market
Nearby schools
GreatSchools rating
- 10/10Crocker/Riverside Elementary SchoolGrades: K-6Distance: 0.4 mi
- 4/10California Middle SchoolGrades: 7-8Distance: 0.8 mi
- 6/10C. K. McClatchy High SchoolGrades: 9-12Distance: 1.1 mi
Get a cash offer in 3 minutes
Find out how much your home could sell for in as little as 3 minutes with a no-obligation cash offer.
Estimated market value
$833,800
Get a cash offer in 3 minutes
Find out how much your home could sell for in as little as 3 minutes with a no-obligation cash offer.
Estimated market value
$833,800
