Skip main navigation
Contingent
  • $399,000

    620 E 10th St, Lockport, IL 60441

    3beds
    1,504sqft
    : 
    $2,833/mo
    Get pre-qualified
    Single Family Residence
    Built in 1955
    0.25 Acres Lot
    $-- Zestimate®
    $265/sqft
    $-- HOA

    What's special

    Wood-burning fireplaceProfessional landscapingRecessed lightingFire pitAbundant cabinet spaceLarge picture windowPool table
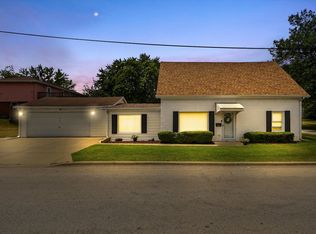
    Check out this charming brick ranch with 3 bedroom, 1 full bathroom, and 2 half bathrooms just a short walk from everything Downtown Lockport has to offer! Step into the welcoming foyer and be greeted by beautiful hardwood floors and a convenient coat closet. The updated eat-in kitchen features granite countertops with a breakfast bar, stainless steel appliances, abundant cabinet space, and a pantry closet. The spacious living room is filled with natural light from the large picture window and includes recessed lighting and an updated half bathroom. The primary bedroom offers hardwood floors and two cedar-lined closets. Two additional bedrooms and a full bathroom with an updated vanity and freshly sealed tub complete the main level. Just off the kitchen, you'll find access to the basement and the sunroom that is overlooking the beautifully landscaped backyard. The basement adds an additional 1500 sqft of opportunity. It is a perfect place to entertain, featuring a custom oak bar with granite countertops, beverage refrigerator, built-in cabinetry, pool table, wood-burning fireplace, half bathroom, laundry area, storage closet, and epoxy flooring. Step outside to your private, fully fenced backyard complete with a gazebo featuring a privacy wall, fire pit, professional landscaping, garden, and access to the oversized 3-car detached garage from the alley. The garage features two overhead doors while accommodating three vehicles, along with storage shelving, a workbench, and wiring for a backup generator. Numerous updates include, but not limited to; basement epoxy flooring (2026), washer and dryer (2025), one new garage door (2024), roof (2023), water softener and garage epoxy flooring (2020), water heater (2019), plus updated light fixtures, recessed lighting, basement oak bar, bathroom vanities, and more! Conveniently located near shopping, restaurants, schools, parks, the Metra train station, expressway access, and everything Downtown Lockport has to offer, this well-maintained home is ready for its next owner!
    --
    on Zillow
    |
    1,353
    views
    |
    139
    saves
    |

    Likely to sell faster than

    Zillow last checked:

    Listing updated:

    Listed by:

    Jonathan Darin 708-473-5241,

    Coldwell Banker Real Estate Group,

    Stephanie Cohen-Darin 708-473-5239,

    Coldwell Banker Real Estate Group

    Source: MRED as distributed by MLS GRID,MLS#: 12709974MLS Logo

      Facts & features

      Interior

      Bedrooms & bathrooms
      • Bedrooms: 3
      • Bathrooms: 3
      • Full bathrooms: 1
      • 1/2 bathrooms: 2
      Rooms
      • Room types: No additional rooms
      Primary bedroom
      • Features: Flooring (Hardwood)
      • Level: Main
      • Area: 225 Square Feet
      • Dimensions: 15X15
      Bedroom 2
      • Features: Flooring (Hardwood)
      • Level: Main
      • Area: 144 Square Feet
      • Dimensions: 12X12
      Bedroom 3
      • Features: Flooring (Hardwood)
      • Level: Main
      • Area: 132 Square Feet
      • Dimensions: 12X11
      Dining room
      • Features: Flooring (Hardwood)
      • Level: Main
      • Area: 143 Square Feet
      • Dimensions: 13X11
      Kitchen
      • Features: Kitchen (Eating Area-Breakfast Bar, Eating Area-Table Space, Pantry-Closet), Flooring (Hardwood)
      • Level: Main
      • Area: 154 Square Feet
      • Dimensions: 14X11
      Laundry
      • Level: Basement
      • Area: 40 Square Feet
      • Dimensions: 5X8
      Living room
      • Features: Flooring (Carpet)
      • Level: Main
      • Area: 294 Square Feet
      • Dimensions: 21X14
      Heating
      • Natural Gas, Forced Air
      Cooling
      • Central Air
      Appliances
      • Included: Range, Microwave, Dishwasher, Refrigerator, Washer, Dryer, Disposal, Stainless Steel Appliance(s), Humidifier
      • Laundry: In Unit
      Features
      • Wet Bar, 1st Floor Bedroom, 1st Floor Full Bath, Granite Counters
      • Flooring: Hardwood
      • Windows: Screens
      • Basement: Unfinished,Storage Space,Full
      • Attic: Unfinished
      • Number of fireplaces: 1
      • Fireplace features: Wood Burning, Basement
      Interior area
      • Total structure area: 3,004
      • Total interior livable area: 1,504 sqft

      Property

      Parking
      • Total spaces: 3
      • Parking features: Off Alley, Garage Door Opener, Yes, Garage Owned, Detached, Garage
      • Garage spaces: 3
      • Has uncovered spaces: Yes
      Accessibility
      • Accessibility features: No Disability Access
      Features
      • Stories: 1
      • Patio & porch: Patio, Porch
      • Exterior features: Fire Pit
      • Fencing: Fenced
      Lot
      • Size: 0.25 Acres
      • Dimensions: 60 X 178
      Details
      • Additional structures: Gazebo
      • Parcel number: 1104234150110000
      • Special conditions: None
      • Other equipment: Water-Softener Owned, Ceiling Fan(s)

      Construction

      Type & style
      • Home type: SingleFamily
      • Architectural style: Ranch
      • Property subtype: Single Family Residence
      Materials
      • Brick
      • Foundation: Concrete Perimeter
      • Roof: Asphalt
      Condition
      • New construction: No
      • Year built: 1955

      Utilities & green energy

      • Electric: Circuit Breakers
      • Sewer: Public Sewer
      • Water: Public

      Community & HOA

      Community
      • Features: Park, Curbs, Gated, Sidewalks, Street Lights, Street Paved
      • Security: Carbon Monoxide Detector(s)
      HOA
      • Services included: None
      Location
      • Region: Lockport

      Financial & listing details

      • Price per square foot: $265/sqft
      • Tax assessed value: $315,804
      • Annual tax amount: $8,743
      • Date on market: 7/30/2026
      • Ownership: Fee Simple

        Estimated market value

        Not available

        Estimated sales range

        Not available

        Not available

        Price history

        DateEventPrice
        5/16/2016Sold$230,000+2.2%$153/sqft
        Source: MRED as distributed by MLS GRID #09178986 Report a problem
        4/4/2016Pending sale$225,000$150/sqft
        Source: Coldwell Banker Honig-Bell #09178986 Report a problem
        4/1/2016Listed for sale$225,000+23%$150/sqft
        Source: Coldwell Banker Honig-Bell #09178986 Report a problem
        10/12/2012Sold$183,000-10.7%$122/sqft
        Source: MRED as distributed by MLS GRID #08110456 Report a problem
        9/2/2012Pending sale$205,000$136/sqft
        Source: john greene Realtor #08110456 Report a problem
        7/11/2012Listed for sale$205,000$136/sqft
        Source: john greene Realtor #08110456 Report a problem

        Public tax history

        YearProperty taxesTax assessment
        2024$8,351 +5.4%$105,268 +11.4%
        2023$7,926 +7.8%$94,504 +10%
        2022$7,355 +5.6%$85,892 +6.4%
        2021$6,964 +2.7%$80,718 +3.4%
        2020$6,784 +5.4%$78,064 +5.5%
        2019$6,439 +6.4%$73,994 +8.2%
        2018$6,054 +8.6%$68,405 +10.2%
        2017$5,574 +6.6%$62,093 +8.4%
        2016$5,227 +25.1%$57,279 +24.7%
        2015$4,180 $45,935 +4%
        2014$4,180 -0.4%$44,168 -2%
        2013$4,198 -22.2%$45,069 -18%
        2012$5,394 -2.7%$54,963 -12%
        2011$5,545 +0.4%$62,458 -8.4%
        2010$5,522 +0.8%$68,198 -6%
        2009$5,476 +1.4%$72,551
        2008$5,398 $72,551 +3.5%
        2007-- $70,064 +9%
        2006$4,380 +133.2%$64,279 +5.6%
        2005$1,878 -6.7%$60,865 +18%
        2004$2,013 -10.9%$51,580 +5.1%
        2003$2,259 -2.4%$49,082 +7.6%
        2002$2,315 +5.4%$45,603 +2%
        2001$2,196 +7%$44,700 +7.2%
        2000$2,053 $41,699
        Find assessor info on the county website

        Monthly payment

        Est. payment

        Payment breakdown

        Explore the cost of this home by adjusting the details. Changes won't be saved.
        All calculations are estimates and provided by Zillow, Inc. for informational purposes only. Actual amounts may vary.
        HOA fees may include property taxes on listings classified as Co-Ops. Contact the listing agent and/or owner for fee details.
        See how much you could borrow to make a competitive offer.

        Climate risks

        Neighborhood: Kelvin Grove

        Getting around

        73 / 100
        Very Walkable
        47 / 100
        Somewhat Bikeable

        Nearby schools

        GreatSchools rating
        Schools provided by the listing agent
        • Elementary: Milne Grove Elementary School
        • Middle: Kelvin Grove Elementary School
        • High: Lockport Township High School
        • District: 91

        Source: MRED as distributed by MLS GRID. This data may not be complete. We recommend contacting the local school district to confirm school assignments for this home.

        A local agent can set up tours, give advice and negotiate with sellers.

        A local lender can help you make sure your offer is ready when you are.

        Browse local experts

        Similar homes