Skip main navigation
Accepting backups
  • $159,900

    620 E Cecil St, Springfield, OH 45503

    4beds
    1,584sqft
    : 
    $1,178/mo
    Get pre-qualified
    Single Family Residence
    Built in 1922
    3,123 Square Feet Lot
    $160,200 Zestimate®
    $101/sqft
    $-- HOA

    What's special

    Attached three-season roomGenerous living spaceFenced backyardSpacious two-story homeAttached two-car garageCentral air conditioning
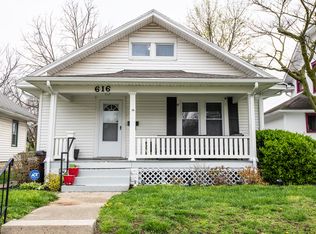
    Welcome to 620 E. Cecil Street in Springfield! This spacious two-story home offers 4 bedrooms, 1.5 bathrooms, and a wonderful combination of classic charm and modern updates. Property sits on 2 parcels. Recent improvements include new siding, fresh interior paint, updated flooring, new lighting fixtures, updated outlets and switches, several new windows, and a recently replaced roof (completed by a previous owner). Central air conditioning provides added comfort throughout the home. The main level offers generous living space, while the attached three-season room creates the perfect spot to relax, entertain, or enjoy your morning coffee. The unfinished basement provides excellent storage and additional potential, complete with a new toilet and sink for added convenience. Outside, you'll appreciate the attached two-car garage, fenced backyard, and the versatile finished space above the garage. Whether you're looking for a home office, studio, hobby room, fitness area, or additional workspace, this bonus area offers flexibility to fit your needs. One of the highlights of this location is being just a short walk to Brown's Cafe, a neighborhood favorite for coffee. Shopping, parks, restaurants, and major roadways are also just a short drive away, providing added convenience. Don't miss your opportunity to own this move-in-ready home with space, updates, and versatility. Schedule your private showing today!
    19 days
    |
    458
    |
    38
    |

    Zillow last checked:

    Listing updated:

    Listed by:

    Arthur Solomon (937)322-0352,

    Coldwell Banker Heritage

    Source: DABR MLS,MLS#: 964359MLS LogoOriginating MLS: Dayton Area Board of REALTORS

      Facts & features

      Interior

      Bedrooms & bathrooms
      • Bedrooms: 4
      • Bathrooms: 2
      • Full bathrooms: 1
      • 1/2 bathrooms: 1
      Bedroom
      • Level: Second
      • Dimensions: 12 x 12
      Bedroom
      • Level: Second
      • Dimensions: 12 x 12
      Bedroom
      • Level: Second
      • Dimensions: 12 x 12
      Bedroom
      • Level: Second
      • Dimensions: 18 x 20
      Kitchen
      • Level: Main
      • Dimensions: 12 x 12
      Living room
      • Level: Main
      • Dimensions: 32 x 12
      Heating
      • Forced Air, Natural Gas
      Cooling
      • Central Air
      Features
      • Basement: Unfinished
      Interior area
      • Total structure area: 1,584
      • Total interior livable area: 1,584 sqft

      Property

      Parking
      • Total spaces: 2
      • Parking features: Attached, Garage, Two Car Garage
      • Attached garage spaces: 2
      Features
      • Levels: Two
      • Stories: 2
      Lot
      • Size: 3,123 Square Feet
      Details
      • Parcel number: 3400700035209023
      • Zoning: Residential
      • Zoning description: Residential

      Construction

      Type & style
      • Home type: SingleFamily
      • Property subtype: Single Family Residence
      Materials
      • Frame, Vinyl Siding
      Condition
      • Year built: 1922

      Community & HOA

      Community
      • Subdivision: Northern Heights
      HOA
      • Has HOA: No
      Location
      • Region: Springfield

      Financial & listing details

      • Price per square foot: $101/sqft
      • Tax assessed value: $104,430
      • Annual tax amount: $1,146
      • Date on market: 7/22/2026
      • Listing terms: Conventional,FHA,Other

        Estimated market value

        $160,200

        $152,000 - $168,000

        $1,574/mo

        Price history

        DateEventPrice
        7/24/2026Pending sale$159,900$101/sqft
        Source: WRIST #1047211 Report a problem
        7/22/2026Listed for sale$159,900+163%$101/sqft
        Source: WRIST #1047211 Report a problem
        5/21/2001Sold$60,800$38/sqft
        Source: Public Record Report a problem

        Public tax history

        YearProperty taxesTax assessment
        2025$1,146 +41.6%$36,550 +39.7%
        2024$810 -1.1%$26,170
        2023$819 -4.7%$26,170
        2022$860 +43.5%$26,170 +31.1%
        2021$599 -0.2%$19,960
        2020$601 -0.3%$19,960
        2019$602 -3.8%$19,960 +0.3%
        2018$626 $19,910 +6.2%
        2017$626 -0.1%$18,739
        2016$626 -14.7%$18,739
        2015$734 $18,739
        2014$734 -25.4%$18,739
        2013$984 -31.2%$18,739 -22.4%
        2012$1,432 -1.8%$24,140
        2011$1,457 +4.2%$24,140
        2010$1,399 +5.7%$24,140 -12%
        2009$1,324 -11.9%$27,430
        2008$1,504 +12.5%$27,430
        2007$1,337 +0.7%$27,430 +8.4%
        2006$1,328 +135.5%$25,298
        2005$564 -71.2%$25,298 0%
        2004$1,960 +4.1%$25,300 +6%
        2003$1,882 -0.2%$23,870
        2002$1,886 +17.4%$23,870 +16%
        2000$1,606 $20,570
        Find assessor info on the county website

        Monthly payment

        Est. payment

        Payment breakdown

        Explore the cost of this home by adjusting the details. Changes won't be saved.
        All calculations are estimates and provided by Zillow, Inc. for informational purposes only. Actual amounts may vary.
        HOA fees may include property taxes on listings classified as Co-Ops. Contact the listing agent and/or owner for fee details.
        Mortgage interest rates are dependent on a number of factors, including credit score, down payment, and repayment length. Interest rate data provided by Zillow Group Marketplace, Inc. as of 1/1/1970 from various mortgage lenders with which we have lead or other similar arrangements; the Estimated Payment is an average of those rates.
        See how much you could borrow to make a competitive offer.

        Climate risks

        Neighborhood: 45503

        Getting around

        39 / 100
        Car-Dependent
        53 / 100
        Bikeable

        Nearby schools

        GreatSchools rating
        Schools provided by the listing agent
        • District: Springfield

        Source: DABR MLS. This data may not be complete. We recommend contacting the local school district to confirm school assignments for this home.

        A local agent can set up tours, give advice and negotiate with sellers.

        A local lender can help you make sure your offer is ready when you are.

        Browse local experts

        Similar homes