Open House cancelled due to sale pending. This super cute 3 bedroom 1.5 bath home has been nicely updated. Completely move in ready. 2018 remodel with newer siding, windows, roof, pex plumbing, electrical panel, flooring, paint and more. Laminate flooring throughout the home. AC added in 2022, fence in front yard added in 2023, pavers in backyard and sod added in 2024. The kitchen has wonderful modern finishes including quartz countertops, tile backsplash and stainless steel appliances. Primary bedroom has an en-suite half bath. Fenced backyard with a covered patio and custom built pavilion structure perfect for outdoor entertaining.
Sold
$474,000
620 E Dartmouth St, Gladstone, OR 97027
3beds
1,002sqft
Residential, Single Family Residence
Built in 1956
4,356 Square Feet Lot
$467,600 Zestimate®
$473/sqft
$2,361 Estimated rent
Home value
$467,600
$444,000 - $491,000
$2,361/mo
Zestimate® history
Owner options
List your home for rent
$2,361/mo
Rent Zestimate®
Find your next renter with Zillow Rental Manager. Plus, with online applications, you can quickly screen prospective tenants – for free.
$2,361/mo
Rent Zestimate®
Refinance and save
$2,932/mo
Est. payment
Refinancing to a lower rate could help reduce your monthly payments and save thousands over the life of the loan.
$2,932/mo
Est. payment
Explore your selling options
Work with a Zillow partner agent
Leverage their expertise and Zillow's premium Showcase listings to get your home seen by more buyers.
Get startedList with your own agent
Get your home in front of millions of buyers by listing it on Zillow.
Learn how to do itSell it yourself
Take full control of how buyers see your home on Zillow by listing For Sale by Owner (FSBO).
List your homeWhat's special
Fenced backyardCovered patioEn-suite half bathCustom built pavilion structureStainless steel appliancesLaminate flooringQuartz countertops
Zillow last checked:
Listing updated:
Listed by:
Wendi Mueller 503-747-8603,
Premiere Property Group, LLC
Bought with:
Lorraine Heerwagen, 201216885
Berkshire Hathaway HomeServices NW Real Estate
Source: RMLS (OR),MLS#: 24197272
Facts & features
Interior
Bedrooms & bathrooms
- Bedrooms: 3
- Bathrooms: 2
- Full bathrooms: 1
- Partial bathrooms: 1
- Main level bathrooms: 2
Rooms
- Room types: Bedroom 2, Bedroom 3, Dining Room, Family Room, Kitchen, Living Room, Primary Bedroom
Primary bedroom
- Features: Bathroom, Closet, Laminate Flooring
- Level: Main
- Area: 120
- Dimensions: 10 x 12
Bedroom 2
- Features: Closet, Laminate Flooring
- Level: Main
- Area: 100
- Dimensions: 10 x 10
Bedroom 3
- Features: Closet, Laminate Flooring
- Level: Main
- Area: 99
- Dimensions: 9 x 11
Dining room
- Features: Kitchen Dining Room Combo, Laminate Flooring
- Level: Main
- Area: 176
- Dimensions: 16 x 11
Kitchen
- Features: Kitchen Dining Room Combo, Laminate Flooring
- Level: Main
- Area: 100
- Width: 10
Living room
- Features: Fireplace, Laminate Flooring
- Level: Main
- Area: 195
- Dimensions: 15 x 13
Heating
- Forced Air, Fireplace(s)
Cooling
- Central Air
Appliances
- Included: Dishwasher, Free-Standing Range, Free-Standing Refrigerator, Microwave, Stainless Steel Appliance(s), Gas Water Heater
Features
- Quartz, Closet, Kitchen Dining Room Combo, Bathroom
- Flooring: Laminate
- Windows: Vinyl Frames
- Number of fireplaces: 1
- Fireplace features: Wood Burning
Interior area
- Total structure area: 1,002
- Total interior livable area: 1,002 sqft
Property
Parking
- Total spaces: 1
- Parking features: Driveway, Garage Door Opener, Attached
- Attached garage spaces: 1
- Has uncovered spaces: Yes
Features
- Levels: One
- Stories: 1
- Patio & porch: Covered Patio, Patio
- Exterior features: Yard
- Fencing: Fenced
Lot
- Size: 4,356 Square Feet
- Features: SqFt 3000 to 4999
Details
- Additional structures: Gazebo
- Parcel number: 00532472
Construction
Type & style
- Home type: SingleFamily
- Architectural style: Ranch
- Property subtype: Residential, Single Family Residence
Materials
- Board & Batten Siding
- Foundation: Concrete Perimeter
- Roof: Composition
Condition
- Updated/Remodeled
- New construction: No
- Year built: 1956
Utilities & green energy
- Gas: Gas
- Sewer: Public Sewer
- Water: Public
Community & HOA
HOA
- Has HOA: No
Location
- Region: Gladstone
Financial & listing details
- Price per square foot: $473/sqft
- Tax assessed value: $406,206
- Annual tax amount: $4,092
- Date on market: 10/24/2024
- Cumulative days on market: 25 days
- Listing terms: Cash,Conventional,FHA,VA Loan
- Road surface type: Paved
Price history
| Date | Event | Price |
|---|---|---|
| 12/10/2024 | Sold | $474,000+2.2%$473/sqft |
Source:  RMLS (OR) #24197272 Report a problem RMLS (OR) #24197272 Report a problem | ||
| 11/13/2024 | Pending sale | $464,000$463/sqft |
Source: RMLS (OR) #24197272 Report a problem | ||
| 10/30/2024 | Price change | $464,000-3.2%$463/sqft |
Source: RMLS (OR) #24197272 Report a problem | ||
| 10/27/2024 | Price change | $479,300-2.2%$478/sqft |
Source: RMLS (OR) #24197272 Report a problem | ||
| 10/24/2024 | Listed for sale | $489,900+11.3%$489/sqft |
Source: RMLS (OR) #24197272 Report a problem | ||
| 11/10/2021 | Sold | $440,000+2.6%$439/sqft |
Source: RMLS (OR) #21169362 Report a problem | ||
| 9/30/2021 | Pending sale | $429,000$428/sqft |
Source: RMLS (OR) #21169362 Report a problem | ||
| 9/24/2021 | Listed for sale | $429,000+24%$428/sqft |
Source: RMLS (OR) #21169362 Report a problem | ||
| 7/23/2019 | Sold | $346,000+5.2%$345/sqft |
Source: RMLS (OR) #19149637 Report a problem | ||
| 6/18/2019 | Pending sale | $329,000$328/sqft |
Source: John L Scott Real Estate #19149637 Report a problem | ||
| 6/14/2019 | Listed for sale | $329,000+99.4%$328/sqft |
Source: John L Scott Real Estate #19149637 Report a problem | ||
| 2/15/2019 | Sold | $165,000+57.2%$165/sqft |
Source: Public Record Report a problem | ||
| 11/1/1996 | Sold | $104,950$105/sqft |
Source: Public Record Report a problem | ||
Public tax history
| Year | Property taxes | Tax assessment |
|---|---|---|
| 2025 | $4,350 +2.9% | $215,888 +3% |
| 2024 | $4,229 +3.3% | $209,600 +3% |
| 2023 | $4,093 +4.1% | $203,496 +3% |
| 2022 | $3,933 +3.8% | $197,569 +3% |
| 2021 | $3,789 +2.4% | $191,815 +3% |
| 2020 | $3,698 +14.7% | $186,229 +16.7% |
| 2019 | $3,225 +3.8% | $159,534 +3% |
| 2018 | $3,108 | $154,887 +3% |
| 2017 | $3,108 +6.6% | $150,376 +3% |
| 2016 | $2,916 | $145,996 +3% |
| 2015 | $2,916 +3.4% | $141,744 +3% |
| 2014 | $2,820 +7.7% | $137,616 +3% |
| 2013 | $2,618 +4.8% | $133,608 +5.6% |
| 2012 | $2,497 -4% | $126,546 -2.7% |
| 2011 | $2,602 +2.2% | $130,073 +3% |
| 2010 | $2,545 +3.7% | $126,284 +3% |
| 2009 | $2,456 +6% | $122,606 +3% |
| 2008 | $2,318 +3.1% | $119,035 +3% |
| 2007 | $2,247 +18.2% | $115,568 +3% |
| 2006 | $1,901 +3% | $112,202 +3% |
| 2005 | $1,845 +2.9% | $108,934 +3% |
| 2004 | $1,792 +4.6% | $105,761 +3% |
| 2003 | $1,713 +3% | $102,681 +3% |
| 2002 | $1,663 -3.6% | $99,690 +3% |
| 2001 | $1,725 +2.6% | $96,786 +3% |
| 2000 | $1,681 | $93,967 |
Find assessor info on the county website
Neighborhood: 97027
Nearby homes
- $469,0002 bd1 ba1.2k sqft525 Columbia Ave, Gladstone, OR 97027Off Market
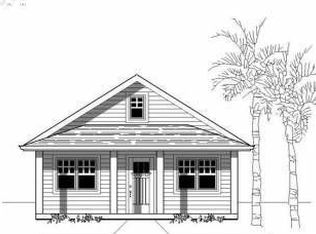
- $503,6002 bd1 ba1.4k sqft545 Columbia Ave, Gladstone, OR 97027Off Market
- $452,0003 bd2 ba1.5k sqft634 E Dartmouth St, Gladstone, OR 97027Sold
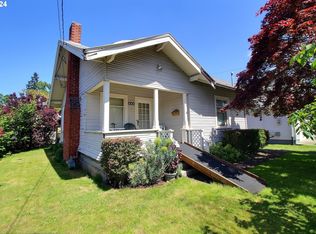
- $533,5003 bd2 ba2k sqft640 E Dartmouth St, Gladstone, OR 97027Off Market
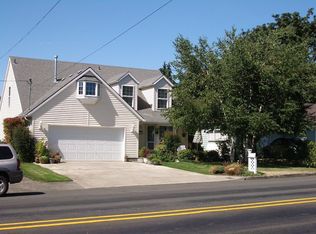
- $---- bd-- ba-- sqft610 E Dartmouth St, Gladstone, OR 97027Off Market
- $462,6003 bd2 ba1.2k sqft625 E Exeter St, Gladstone, OR 97027Off Market
- $424,0003 bd1 ba1k sqft605 E Exeter St, Gladstone, OR 97027Off Market
- $472,3003 bd2 ba1.2k sqft635 E Exeter St, Gladstone, OR 97027Off Market
Nearby schools
GreatSchools rating
- 6/10John Wetten Elementary SchoolGrades: 1-5Distance: 0.3 mi
- 7/10Walter L Kraxberger Middle SchoolGrades: 6-8Distance: 0.8 mi
- 6/10Gladstone High SchoolGrades: 9-12Distance: 0.6 mi
Schools provided by the listing agent
- Elementary: John Wetten
- Middle: Kraxberger
- High: Gladstone
Source: RMLS (OR). This data may not be complete. We recommend contacting the local school district to confirm school assignments for this home.
Get a cash offer in 3 minutes
Find out how much your home could sell for in as little as 3 minutes with a no-obligation cash offer.
Estimated market value
$467,600
Get a cash offer in 3 minutes
Find out how much your home could sell for in as little as 3 minutes with a no-obligation cash offer.
Estimated market value
$467,600
- Oregon
- Clackamas County
- Gladstone
- 97027
- 620 E Dartmouth St
Nearby cities
Nearby zip codes
Other Gladstone Topics
