Skip main navigation
Sold for $825,000
  • Listed by: RE/MAX CHAMPIONS • SONIA OROZCO • Contact: 951-543-3020
    Bought with: THE NERI REALTY TEAM
    $825,000

    620 E E St, Ontario, CA 91764

    5beds
    1,912sqft
    Single Family Residence
    Built in 2021
    4,700 Square Feet Lot
    $836,000 Zestimate®
    $431/sqft
    $4,350 Estimated rent

    Home value

    $836,000

    $786,000 - $886,000

    $4,350/mo

    Zestimate® history
    Loading
    Loading...

    Owner options

    List your home for rent

    $4,350/mo

    Rent Zestimate®

    Find your next renter with Zillow Rental Manager. Plus, with online applications, you can quickly screen prospective tenants – for free.

    Learn more

    $4,350/mo

    Rent Zestimate®

    Refinance and save

    $5,203/mo

    Est. payment

    Refinancing to a lower rate could help reduce your monthly payments and save thousands over the life of the loan.

    See today's rates

    $5,203/mo

    Est. payment

    Explore your selling options

    Work with a Zillow partner agent

    Leverage their expertise and Zillow's premium Showcase listings to get your home seen by more buyers.

    Get started

    List with your own agent

    Get your home in front of millions of buyers by listing it on Zillow.

    Learn how to do it

    Sell it yourself

    Take full control of how buyers see your home on Zillow by listing For Sale by Owner (FSBO).

    List your home

    What's special

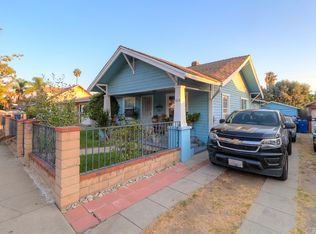
    This modern 2021-built property is a perfect blend of comfort, versatility, and income potential—ideal for those seeking a multi-unit home. Live in the spacious main house and rent out the newly constructed ADU, or bring your loved ones along with a private space for them in the ADU. The main home boasts 4 bedrooms and 3 bathrooms across 1,480 sq ft of open-concept living, with energy-efficient solar panels included. On a 4,700 sq ft lot, this property offers both functionality and privacy. The highlight? A fully permitted, 473 sq ft ADU with its own private entrance—complete with 1 bedroom, 1 bathroom, a full kitchen, washer/dryer hookups, and 2 mini-split cooling systems. Whether you're looking to house extended family, guests, or generate rental income, the ADU provides endless possibilities. Situated along a quiet alley for added seclusion, the home features a paved driveway, lush front yard, and a spacious backyard perfect for entertaining or relaxing outdoors. Whether you're seeking a live-in option with rental income potential or a private space for family, this property has it all! Don’t miss the opportunity to own a home with flexibility and the potential for cash flow.

    Zillow last checked:

    Listing updated:

    Listed by:

    SONIA OROZCO DRE #01315325 951-543-3020,

    RE/MAX CHAMPIONS

    Bought with:

    Alvaro Varela, DRE #01360553

    THE NERI REALTY TEAM

    Source: CRMLS,MLS#: IV24245298MLS LogoOriginating MLS: California Regional MLS

    Facts & features

    Interior

    Bedrooms & bathrooms
    • Bedrooms: 5
    • Bathrooms: 4
    • Full bathrooms: 4
    • Main level bathrooms: 4
    • Main level bedrooms: 5
    Rooms
    • Room types: Bedroom, Kitchen, Laundry, Living Room, Primary Bathroom, Primary Bedroom, Other
    Primary bedroom
    • Features: Main Level Primary
    Primary bedroom
    • Features: Primary Suite
    Primary bedroom
    • Features: Multiple Primary Suites
    Bedroom
    • Features: All Bedrooms Down
    Bathroom
    • Features: Bathtub, Dual Sinks, Linen Closet, Quartz Counters, Separate Shower, Tub Shower
    Kitchen
    • Features: Kitchen Island, Kitchen/Family Room Combo, Quartz Counters
    Other
    • Features: Walk-In Closet(s)
    Heating
    • Central, ENERGY STAR Qualified Equipment, Natural Gas
    Cooling
    • Central Air, ENERGY STAR Qualified Equipment, Attic Fan
    Appliances
    • Included: 6 Burner Stove, Convection Oven, Dishwasher, ENERGY STAR Qualified Appliances, ENERGY STAR Qualified Water Heater, Electric Water Heater, Disposal, Tankless Water Heater, Water Heater
    • Laundry: Common Area, Washer Hookup, Gas Dryer Hookup, Inside, Laundry Closet, Laundry Room
    Features
    • Breakfast Bar, Ceiling Fan(s), Eat-in Kitchen, High Ceilings, In-Law Floorplan, Open Floorplan, Quartz Counters, Recessed Lighting, All Bedrooms Down, Main Level Primary, Multiple Primary Suites, Primary Suite, Walk-In Closet(s)
    • Flooring: Carpet, Laminate
    • Doors: Mirrored Closet Door(s), Sliding Doors
    • Windows: Blinds
    • Has fireplace: No
    • Fireplace features: None
    • Common walls with other units/homes: 1 Common Wall
    Interior area
    • Total interior livable area: 1,912 sqft

    Property

    Parking
    • Total spaces: 2
    • Parking features: Concrete, Driveway, Gated, On Street
    • Uncovered spaces: 2
    Accessibility
    • Accessibility features: Parking
    Features
    • Levels: One
    • Stories: 1
    • Entry location: 1
    • Patio & porch: Concrete, Open, Patio
    • Pool features: None
    • Spa features: None
    • Fencing: Good Condition,Vinyl,Wood
    • Has view: Yes
    • View description: None
    Lot
    • Size: 4,700 Square Feet
    • Features: 2-5 Units/Acre, Front Yard, Sprinklers In Front, Lawn, Sprinklers Timer, Sprinkler System
    Details
    • Additional structures: Guest House Attached
    • Parcel number: 1048394310000
    • Special conditions: Standard

    Construction

    Type & style
    • Home type: SingleFamily
    • Architectural style: Modern
    • Property subtype: Single Family Residence
    • Attached to another structure: Yes
    Materials
    • Drywall, Wood Siding
    • Foundation: Slab
    • Roof: Tile
    Condition
    • Additions/Alterations,Building Permit,Repairs Cosmetic
    • New construction: No
    • Year built: 2021

    Utilities & green energy

    • Electric: Electricity - On Property
    • Sewer: Public Sewer
    • Water: Public
    • Utilities for property: Electricity Available, Natural Gas Available, Water Available
    Green energy
    • Energy efficient items: Appliances, Water Heater
    • Energy generation: Solar

    Community & HOA

    Community
    • Features: Biking, Dog Park, Hiking, Park
    • Security: Carbon Monoxide Detector(s), Fire Sprinkler System, Smoke Detector(s)
    Location
    • Region: Ontario

    Financial & listing details

    • Price per square foot: $431/sqft
    • Date on market: 12/5/2024
    • Cumulative days on market: 172 days
    • Listing terms: Cash,Conventional,FHA,Submit,VA Loan
    • Exclusions: Ask LA
    • Road surface type: Paved

    Price history

    DateEventPrice
    3/5/2025Sold$825,000-1.8%$431/sqft
    Source: CRMLS #IV24245298 Report a problem
    3/3/2025Pending sale$839,900$439/sqft
    Source: CRMLS #IV24245298 Report a problem
    12/6/2024Listed for sale$839,900-2.2%$439/sqft
    Source: CRMLS #IV24244990 Report a problem
    11/27/2024Listing removed$859,000$449/sqft
    Source: BHHS broker feed #SW24176181 Report a problem
    8/26/2024Listed for sale$859,000$449/sqft
    Source: BHHS broker feed #SW24176181 Report a problem

    Public tax history

    Tax history is unavailable.

    Neighborhood: 91764

    Nearby schools

    GreatSchools rating
    Get a cash offer in 3 minutes
    Find out how much your home could sell for in as little as 3 minutes with a no-obligation cash offer.
    Estimated market value
    $836,000
    Get a cash offer in 3 minutes
    Find out how much your home could sell for in as little as 3 minutes with a no-obligation cash offer.
    Estimated market value
    $836,000