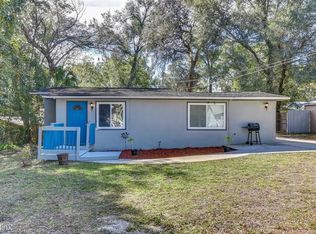
Back on the Market due to no fault of the home or the seller!!! Previous buyers inspection went very well. This 2 bedroom1 bath quaint home is a must-see! Located near beautiful Blue Springs State Park and Orange Cities shopping hub. Easy access to I-4 for commutes to the beaches or Orlando. The seller has added some special features like crown molding, and upscale tiles in the kitchen, bath, and dining room. The kitchen cabinets are of good quality and solid wood. Granite counters in the kitchen and bath. Updated Tudor style, double-paned windows. The seller has installed extra insulation throughout the home. Replaced all the water pipes. HVAC was replaced 7/2015. Septic was pumped 6 months ago. The roof was replaced 2014. Electric panel box, and fence have all been updated recently. Fence has concrete support beneath posts. The 576 sq. ft. garage is any mechanic's dream! It has 220 amp service, skylights, an automatic door opener, and Plywood in the attic for storage. The home has a lot of character! Come and see it quick so you can call this little gem HOME!
Sold for $247,500
$247,500
620 E LANSDOWNE AVENUE, ORANGE CITY, FL 32763
2beds
848sqft
Single Family Residence
Built in 1956
0.26 Acres Lot
$248,500 Zestimate®
$292/sqft
$1,525 Estimated rent
Home value
$248,500
$236,000 - $261,000
$1,525/mo
Zestimate® history
Owner options
List your home for rent
$1,525/mo
Rent Zestimate®
Find your next renter with Zillow Rental Manager. Plus, with online applications, you can quickly screen prospective tenants – for free.
$1,525/mo
Rent Zestimate®
Refinance and save
$1,774/mo
Est. payment
Refinancing to a lower rate could help reduce your monthly payments and save thousands over the life of the loan.
$1,774/mo
Est. payment
Explore your selling options
Work with a Zillow partner agent
Leverage their expertise and Zillow's premium Showcase listings to get your home seen by more buyers.
Get startedList with your own agent
Get your home in front of millions of buyers by listing it on Zillow.
Learn how to do itSell it yourself
Take full control of how buyers see your home on Zillow by listing For Sale by Owner (FSBO).
List your homeWhat's special
Updated tudor styleGranite countersUpscale tilesSolid woodElectric panel boxKitchen cabinetsAutomatic door opener
Zillow last checked:
Listing updated:
Listed by:
Betsey Fisher-Labour 386-785-3168,
GLORY INTL. REAL ESTATE CO 386-775-7778
Bought with:
Tricia Daigle, 3388267
CENTURY 21 MCBRIDE REALTY GROUP
Source: Stellar MLS,MLS#: V4935924 Originating MLS: West Volusia
Originating MLS: West Volusia
Facts & features
Interior
Bedrooms & bathrooms
- Bedrooms: 2
- Bathrooms: 1
- Full bathrooms: 1
Primary bedroom
- Features: Ceiling Fan(s), Built-in Closet
- Level: First
- Dimensions: 11x12
Bedroom 2
- Features: Ceiling Fan(s), No Closet
- Level: First
- Dimensions: 10x9
Bathroom 1
- Features: Granite Counters
- Level: First
- Dimensions: 5x8
Dining room
- Level: First
- Dimensions: 10x11
Kitchen
- Features: Granite Counters
- Level: First
- Dimensions: 8x10
Living room
- Features: Ceiling Fan(s)
- Level: First
- Dimensions: 11x14
Heating
- Central, Electric, Heat Pump
Cooling
- Central Air
Appliances
- Included: Cooktop, Dishwasher, Disposal, Dryer, Electric Water Heater, Microwave, Range, Refrigerator, Washer
- Laundry: Other
Features
- Ceiling Fan(s), Crown Molding, Primary Bedroom Main Floor, Solid Surface Counters, Solid Wood Cabinets, Thermostat
- Flooring: Tile, Hardwood
- Doors: French Doors
- Windows: Double Pane Windows, Insulated Windows, Rods, Thermal Windows
- Has fireplace: No
Interior area
- Total structure area: 1,146
- Total interior livable area: 848 sqft
Property
Parking
- Total spaces: 3
- Parking features: Driveway, Garage Door Opener, Ground Level, Off Street, Oversized, Workshop in Garage
- Garage spaces: 2
- Carport spaces: 1
- Covered spaces: 3
- Has uncovered spaces: Yes
Features
- Levels: One
- Stories: 1
- Patio & porch: Covered, Front Porch
- Exterior features: Lighting, Rain Gutters, Sidewalk, Storage
- Fencing: Fenced,Wood
- Has view: Yes
- View description: Trees/Woods
Lot
- Size: 0.26 Acres
- Dimensions: 75 x 150
- Features: Cleared, City Lot, Level, Near Public Transit, Sidewalk
- Residential vegetation: Oak Trees
Details
- Additional structures: Shed(s), Storage, Workshop
- Parcel number: 801108200023
- Zoning: R1
- Special conditions: None
Construction
Type & style
- Home type: SingleFamily
- Architectural style: Bungalow
- Property subtype: Single Family Residence
Materials
- Block, Cedar, Stone, Stucco
- Foundation: Block, Crawlspace
- Roof: Shingle
Condition
- Completed
- New construction: No
- Year built: 1956
Utilities & green energy
- Sewer: Septic Tank
- Water: Public
- Utilities for property: BB/HS Internet Available, Cable Available, Electricity Connected, Phone Available, Street Lights, Water Connected
Community & HOA
Community
- Pet fee: $0 monthly
- Subdivision: ORANGE CITY
HOA
- Has HOA: No
Location
- Region: Orange City
Financial & listing details
- Price per square foot: $292/sqft
- Tax assessed value: $182,031
- Annual tax amount: $828
- Date on market: 4/27/2024
- Cumulative days on market: 23 days
- Listing terms: Cash,Conventional,FHA,VA Loan
- Ownership: Fee Simple
- Total actual rent: 0
- Electric utility on property: Yes
- Road surface type: Paved, Asphalt
Price history
| Date | Event | Price |
|---|---|---|
| 6/17/2024 | Sold | $247,500-6.9%$292/sqft |
Source:  Stellar MLS #V4935924 Report a problem Stellar MLS #V4935924 Report a problem | ||
| 6/7/2024 | Pending sale | $265,900$314/sqft |
Source: Stellar MLS #V4935924 Report a problem | ||
| 6/5/2024 | Listed for sale | $265,900$314/sqft |
Source: Stellar MLS #V4935924 Report a problem | ||
| 5/19/2024 | Pending sale | $265,900$314/sqft |
Source: Stellar MLS #V4935924 Report a problem | ||
| 4/27/2024 | Listed for sale | $265,900+816.9%$314/sqft |
Source: Stellar MLS #V4935924 Report a problem | ||
| 4/1/2014 | Sold | $29,000$34/sqft |
Source: Public Record Report a problem | ||
Public tax history
| Year | Property taxes | Tax assessment |
|---|---|---|
| 2025 | $3,803 +354.3% | $182,031 +154% |
| 2024 | $837 +1.1% | $71,673 +3% |
| 2023 | $828 -0.2% | $69,586 +3% |
| 2022 | $829 | $67,559 +3% |
| 2021 | -- | $65,591 +1.4% |
| 2020 | $838 | $64,685 +2.3% |
| 2019 | $838 -1.9% | $63,231 +1.9% |
| 2018 | $855 -1.5% | $62,052 +59.9% |
| 2017 | $868 +64.3% | $38,811 +2.1% |
| 2016 | $528 +6.9% | $38,013 +0.7% |
| 2015 | $494 -52.1% | $37,749 +9.4% |
| 2014 | $1,031 | $34,518 +7.1% |
| 2013 | -- | $32,229 +4.1% |
| 2012 | -- | $30,969 -7.5% |
| 2011 | -- | $33,474 -16.1% |
| 2010 | -- | $39,886 -16.1% |
| 2009 | -- | $47,557 -42.5% |
| 2007 | -- | $82,701 +2.5% |
| 2006 | -- | $80,675 +26.4% |
| 2005 | -- | $63,801 +33% |
| 2004 | -- | $47,971 +10% |
| 2003 | -- | $43,599 +3.9% |
| 2002 | -- | $41,945 +19% |
| 2001 | -- | $35,248 +6.1% |
| 2000 | -- | $33,223 |
Find assessor info on the county website
Neighborhood: 32763
Nearby homes
- $238,6003 bd2 ba1.1k sqft640 E Lansdowne Ave, Orange City, FL 32763Off Market
- $218,6004 bd1 ba1.5k sqft580 E Lansdowne Ave, Orange City, FL 32763Off Market
- $267,7003 bd2 ba1.2k sqft551 Daley St, Orange City, FL 32763Off Market

- $285,8004 bd2 ba1.4k sqft573 Daley St, Orange City, FL 32763Off Market

- $260,6003 bd2 ba1.2k sqft549 Daley St, Orange City, FL 32763Off Market
- $316,0003 bd2 ba1.5k sqft560 E Lansdowne Ave, Orange City, FL 32763Sold
- $199,1003 bd1 ba1.1k sqft687 N Leavitt Ave, Orange City, FL 32763Off Market
- $206,9002 bd1 ba832 sqft697 N Leavitt Ave, Orange City, FL 32763Off Market
Nearby schools
GreatSchools rating
- 4/10Orange City Elementary SchoolGrades: PK-5Distance: 0.3 mi
- 4/10River Springs Middle SchoolGrades: 6-8Distance: 1.7 mi
- 6/10University High SchoolGrades: 9-12Distance: 2.2 mi
Schools provided by the listing agent
- Elementary: Orange City Elem
- Middle: River Springs Middle School
- High: University High School-VOL
Source: Stellar MLS. This data may not be complete. We recommend contacting the local school district to confirm school assignments for this home.
Get a cash offer in 3 minutes
Find out how much your home could sell for in as little as 3 minutes with a no-obligation cash offer.
Estimated market value
$248,500
Get a cash offer in 3 minutes
Find out how much your home could sell for in as little as 3 minutes with a no-obligation cash offer.
Estimated market value
$248,500
- Florida
- Volusia County
- Orange City
- 32763
- 620 E LANSDOWNE AVENUE
Nearby cities
Nearby zip codes
Other Orange City Topics
