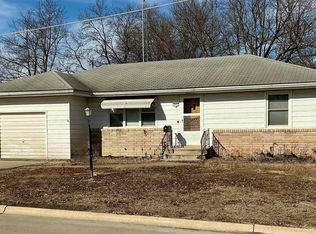
A fantastic 3 bedroom 1 full bath and 1 half bath ranch home on a corner lot in Corydon. There are so many things to says about this property, we can start by saying this spacious home had a total remodel in 2020. Starting with the large kitchen that had all new bare wood colored soft close cabinets installed along with new laminate countertops, and then new black stainless oven/stove, refrigerator and dishwasher in the last 3 years. Vinyl plank flooring in the kitchen, dining area, hallway, bathroom, laundry room and new carpet was installed in the 3 bedrooms, living room and sunroom. New lighting and fan fixtures throughout, the master bedroom has a closet and a half bathroom, and the 2 other bedrooms are Jack and Jill style both with closets. A nice sized living room with some newer vinyl windows that are also throughout the home, some of them being Pella brand. The dining area sits just off the kitchen, just in front of the added bonus of an attached climate controlled enclosed porch that leads to the back deck that overlooks the huge yard. The entire lot is 150x286 and that comes to .99 of an acre. The property location is within walking distance to the local hospital/clinic, swimming pool, pickleball courts and the list goes on. A daycare is right across the street which can be mighty convenient if you needed it. A full unfinished walk-out basement that leads to a concrete patio outside. A new central air unit and natural gas furnace was installed in 2023. For an added bonus a sealcoat was put on the asphalt shingled roof in 2024. During the remodel in 2020 all new pex plumbing lines were put in along with a new shower and stool in the full bathroom and new interior doors as well as a new front door. An attached 1 car garage with combination opener, when you come in from the garage the laundry room with a deep closet is right inside the door. A small garden shed with a concrete floor and a new roof and door will be included and it's a great place for the mower and other tools. As an added bonus you will love the 24x36 metal building/shop with 1 large overhead door and 1 smaller garage door, concrete floor and its own breaker box, who doesn't want this building ! The previous owner had tile lines put around the home which seems to be keeping everything dry. There has been some recent landscaping around the mailbox and the house, lots of rock, mulch and vegetation was added to give it some great curb appeal. A swingset and a small playhouse could be negotiated as this adds to the nice looking backyard. This is a great property, in an awesome location that has been very well taken care of, and it shows. Make your viewing appointment today, this could be your dream home !
Contingent
$225,000
620 E Marion St, Corydon, IA 50060
3beds
1,432sqft
Single Family Residence
Built in 1970
0.99 Acres Lot
$223,100 Zestimate®
$157/sqft
$-- HOA
What's special
Full unfinished walk-out basementSpacious homeCorner lotNew laminate countertopsNew pex plumbing linesLarge kitchen
- 18 days
- 221
- 10
Likely to sell faster than
Zillow last checked:
Listing updated:
Listed by:
Kimberly Hicks 641-895-8471,
Hicks Realty, LLC
Source: My State MLS,MLS#: 11937387
Facts & features
Interior
Bedrooms & bathrooms
- Bedrooms: 3
- Bathrooms: 2
- Full bathrooms: 1
- 1/2 bathrooms: 1
Rooms
- Room types: Dining Room, Kitchen, Laundry Room, Living Room
Kitchen
- Features: Open, Laminate Counters
Basement
- Area: 0
Heating
- Natural Gas, Forced Air
Cooling
- Central
Appliances
- Included: Dishwasher, Refrigerator, Microwave, Oven
Features
- Flooring: Carpet
- Basement: Full,Garage,Unfinished,Walk-Out Access
- Has fireplace: No
Interior area
- Total structure area: 1,432
- Total interior livable area: 1,432 sqft
- Finished area above ground: 1,432
Property
Parking
- Total spaces: 1
- Parking features: Attached
- Garage spaces: 1
Features
- Patio & porch: Patio, Enclosed Porch, Deck
- Has view: Yes
- View description: City, Street, Wooded
Lot
- Size: 0.99 Acres
- Features: Corner, Trees
Details
- Additional structures: Shed(s), General Outbuilding
- Parcel number: 07190H481005
- Lease amount: $0
Construction
Type & style
- Home type: SingleFamily
- Architectural style: Ranch
- Property subtype: Single Family Residence
Materials
- Frame, Aluminum Siding
- Roof: Asphalt
Condition
- New construction: No
- Year built: 1970
Utilities & green energy
- Electric: Amps(100)
- Sewer: Municipal
- Water: Municipal
- Utilities for property: Naturl Gas Available
Community & HOA
HOA
- Has HOA: No
Location
- Region: Corydon
Financial & listing details
- Price per square foot: $157/sqft
- Tax assessed value: $186,420
- Annual tax amount: $3,174
- Date on market: 8/16/2026
- Date available: 08/15/2026
- Listing agreement: Exclusive
Estimated market value
$223,100
$212,000 - $234,000
$1,416/mo
Price history
| Date | Event | Price |
|---|---|---|
| 8/23/2026 | Contingent | $225,000$157/sqft |
Source: My State MLS #11937387 Report a problem | ||
| 8/16/2026 | Listed for sale | $225,000+67.3%$157/sqft |
Source: My State MLS #11937387 Report a problem | ||
| 6/5/2020 | Listing removed | $134,500$94/sqft |
Source: Hicks Realty, LLC #10672735 Report a problem | ||
| 12/11/2019 | Pending sale | $134,500$94/sqft |
Source: Hicks Realty, LLC #10672735 Report a problem | ||
| 11/13/2019 | Listed for sale | $134,500$94/sqft |
Source: Hicks Realty, LLC #10672735 Report a problem | ||
Public tax history
| Year | Property taxes | Tax assessment |
|---|---|---|
| 2025 | $3,124 +0.3% | $186,420 +20.4% |
| 2024 | $3,116 -1.1% | $154,840 |
| 2023 | $3,152 +34.8% | $154,840 +8.6% |
| 2022 | $2,338 -3.9% | $142,530 +29.1% |
| 2021 | $2,432 +8.4% | $110,370 +6.4% |
| 2020 | $2,244 +2.5% | $103,750 |
| 2019 | $2,190 +9.5% | $103,750 +7.6% |
| 2018 | $2,000 | $96,440 +5.6% |
| 2017 | $2,000 +2.9% | $91,312 |
| 2016 | $1,944 +3.1% | $91,312 +3% |
| 2015 | $1,886 | $88,679 |
| 2014 | $1,886 +2.7% | $88,679 |
| 2013 | $1,836 -8% | -- |
| 2011 | $1,996 +4.8% | -- |
| 2010 | $1,904 +19.3% | -- |
| 2009 | $1,596 +4.7% | -- |
| 2008 | $1,524 | -- |
Find assessor info on the county website
Monthly payment
Est. payment
Payment breakdown
Explore the cost of this home by adjusting the details. Changes won't be saved.Climate risks
Neighborhood: 50060
Nearby schools
Schools provided by the listing agent
- District: Wayne Comm School District
Source: My State MLS. This data may not be complete. We recommend contacting the local school district to confirm school assignments for this home.

Similar homes
- $169,9004 bd1 ba1.4k sqft211 E Anthony St, Corydon, IA 50060For Sale
 MLS ID #11931664, Kimberly Hicks, Hicks Realty, LLC. My State MLS
 - $175,0002 bd2 ba1.5k sqft206 N Greeley St, Corydon, IA 50060Active
 MLS ID #6336229, Jesse Swainey, Iowa Realty - Chariton. NoCoast MLS as distributed by MLS GRID
 - $134,0002 bd2 ba1k sqft307 E North St, Corydon, IA 50060Active
 MLS ID #6335458, Jodie S McCoy, Real McCoy Realty LLC. NoCoast MLS as distributed by MLS GRID
 - $--4 bd1 ba1.7k sqft28103 440th St, Russell, IA 50238Auction
 Auction.com 1
