Skip main navigation
Sold
  • Price Unknown

    620 East Trail, Pleasanton, TX 78064

    5beds
    2,176sqft
    Manufactured Home
    Built in 2005
    5 Acres Lot
    $337,800 Zestimate®
    $--/sqft
    $-- Estimated rent

    Home value

    $337,800

    $318,000 - $358,000

    Not available

    Zestimate® history
    Loading
    Loading...

    Owner options

    List your home for rent

    Find your next renter with Zillow Rental Manager. Plus, with online applications, you can quickly screen prospective tenants – for free.

    Learn more
    Refinance and save

    Refinancing to a lower rate could help reduce your monthly payments and save thousands over the life of the loan.

    See today's rates

    Explore your selling options

    Work with a Zillow partner agent

    Leverage their expertise and Zillow's premium Showcase listings to get your home seen by more buyers.

    Get started

    List with your own agent

    Get your home in front of millions of buyers by listing it on Zillow.

    Learn how to do it

    Sell it yourself

    Take full control of how buyers see your home on Zillow by listing For Sale by Owner (FSBO).

    List your home

    What's special

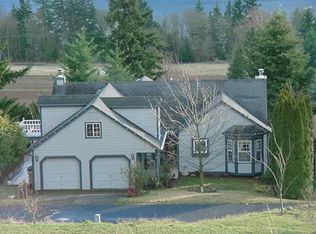
    Charmingly Remodeled Country Retreat: Your Dream Home Awaits! Welcome to the perfect fusion of luxury and tranquility, nestled in the heart of the countryside! This stunning five-bedroom, three-bathroom home is more than just a house; it's a lifestyle waiting to be embraced. Situated on a private drive, this expansive property offers a serene escape from the hustle and bustle of city life while remaining conveniently close to modern amenities. As you approach the residence, you'll be greeted by the awe-inspiring sight of massive, mature trees lining the driveway, creating a picturesque entrance that exudes warmth and character. Step inside and be captivated by the spacious interiors, designed for both comfort and elegance. With generous living areas bathed in natural light, the home boasts a layout that is perfect for entertaining guests or enjoying quiet family evenings. The heart of the home features a large open-concept kitchen, complete with modern appliances, ample counter space, and a charming dining area that overlooks the lush surroundings. Imagine sipping your morning coffee while gazing out at your very own private stock pond, a tranquil oasis where you can unwind and reconnect with nature. Retreat to the master suite, a true sanctuary that offers a spacious bedroom, a luxurious en-suite bathroom, and views of the sprawling property. Each of the four additional bedrooms provides generous space and comfort, perfect for family, guests, or even a home office. Step outside to discover your own piece of paradise! The expansive backyard features plenty of room for outdoor activities, family gatherings, or simply enjoying the peace and quiet that country living offers. Picture warm summer evenings spent by the pond, surrounded by the sounds of nature and the glow of the stars overhead. Located just minutes from Highway 37, this home provides easy access to the vibrant city of San Antonio, making it an ideal spot for commuters while still allowing you to enjoy the charm of small-town living. In town, you'll find all the conveniences you need, including HEB, Walmart, local doctors, and a hospital - all within a short drive. Plus, just 1.5 hours away lies the beautiful shoreline of Corpus Christi, perfect for spontaneous beach adventures! Don't miss the chance to own this slice of heaven. Whether you're seeking a peaceful retreat, a growing family home, or a place to entertain, this property has it all. Come experience the beauty and serenity of country living - your dream home awaits! Schedule a showing today!

    Zillow last checked:

    Listing updated:

    Listed by:

    Mark Camarillo TREC #796665 mark@stxhomesolutions.com,

    STX Realty

    Source: LERA MLS,MLS#: 1909522MLS Logo

    Facts & features

    Interior

    Bedrooms & bathrooms
    • Bedrooms: 5
    • Bathrooms: 3
    • Full bathrooms: 3
    Primary bedroom
    • Features: Walk-In Closet(s), Ceiling Fan(s), Full Bath
    • Area: 210
    • Dimensions: 15 x 14
    Bedroom 2
    • Area: 132
    • Dimensions: 12 x 11
    Bedroom 3
    • Area: 150
    • Dimensions: 10 x 15
    Bedroom 4
    • Area: 120
    • Dimensions: 10 x 12
    Bedroom 5
    • Area: 132
    • Dimensions: 11 x 12
    Primary bathroom
    • Features: Tub/Shower Separate
    • Area: 96
    • Dimensions: 12 x 8
    Dining room
    • Area: 143
    • Dimensions: 13 x 11
    Kitchen
    • Area: 308
    • Dimensions: 28 x 11
    Living room
    • Area: 289
    • Dimensions: 17 x 17
    Heating
    • Central, Electric
    Cooling
    • Central Air
    Appliances
    • Included: Cooktop, Range, Refrigerator, Dishwasher, Electric Water Heater
    • Laundry: Washer Hookup, Dryer Connection
    Features
    • One Living Area, Ceiling Fan(s)
    • Flooring: Laminate
    • Windows: Window Coverings
    • Has fireplace: No
    • Fireplace features: Not Applicable
    Interior area
    • Total interior livable area: 2,176 sqft

    Property

    Parking
    • Parking features: None
    Features
    • Stories: 1
    • Pool features: None
    • Has view: Yes
    • View description: County VIew
    • Waterfront features: Pond /Stock Tank
    Lot
    • Size: 5 Acres
    • Dimensions: 401 x 549
    • Features: 5 - 14 Acres
    • Residential vegetation: Mature Trees (ext feat)
    Details
    • Parcel number: 0202703000007600
    • Horses can be raised: Yes

    Construction

    Type & style
    • Home type: MobileManufactured
    • Property subtype: Manufactured Home
    Materials
    • Vinyl Siding
    • Roof: Composition
    Condition
    • Pre-Owned
    • New construction: No
    • Year built: 2005

    Utilities & green energy

    • Sewer: Septic
    • Water: Water System

    Community & neighborhood

    Security
    • Security features: Smoke Detector(s)
    Community
    • Community features: None
    Location
    • Region: Pleasanton
    • Subdivision: Country Trails

    Other

    Other facts
    • Body type: Double Wide
    • Listing terms: Conventional,FHA,VA Loan,TX Vet,Cash
    • Road surface type: Gravel

    Price history

    DateEventPrice
    12/19/2025Sold--
    Source: LERA MLS #1909522 Report a problem
    11/10/2025Pending sale$379,000$174/sqft
    Source: LERA MLS #1909522 Report a problem
    10/30/2025Contingent$379,000$174/sqft
    Source: LERA MLS #1909522 Report a problem
    10/3/2025Price change$379,000-2.6%$174/sqft
    Source: LERA MLS #1909522 Report a problem
    9/22/2025Listed for sale$389,000$179/sqft
    Source: LERA MLS #1909522 Report a problem

    Public tax history

    Tax history is unavailable.

    Neighborhood: 78064

    Nearby schools

    GreatSchools rating
    Schools provided by the listing agent
    • Elementary: Pleasanton
    • Middle: Pleasanton
    • High: Pleasanton
    • District: Pleasanton

    Source: LERA MLS. This data may not be complete. We recommend contacting the local school district to confirm school assignments for this home.

    Get a cash offer in 3 minutes
    Find out how much your home could sell for in as little as 3 minutes with a no-obligation cash offer.
    Estimated market value
    $337,800
    Get a cash offer in 3 minutes
    Find out how much your home could sell for in as little as 3 minutes with a no-obligation cash offer.
    Estimated market value
    $337,800