Move in ready with Golf Membership incentive & substantial interior upgrades included!! The last available unit with a highly sought after golf course location & water feature view on Byrd course in the Townhomes on Eastwood Bluff in Sea Trail Golf Resort. Included in the purchase of the home is a Full ST Golf Membership including initiation fee, 2 golf memberships, ST Golf Shop gift card & other member discounts. With in-progress, new on-site amenities & a multi-million dollar investment by new owners for improvements to courses, clubhouses, community infrastructure & amenities, & w/ addt'l planned amenities & services, like new bar/restaurant options, now is the time to join this vibrant resort community! Enjoy open-plan great-room w/spacious entertainer's kitchen featuring SS appliance package (no fridge), pantry, soft close cabinetry, quartz countertops, subway tile backsplash, & under cabinet lighting. Shiplap accent walls, wainscoting in dining area, & vent-free fireplace are almost as impressive as views through the telescoping slider doors to screen porch where you'll have an unobstructed view across the green to water feature w/cart path bridge-a view that will only improve w/course upgrades under new owners! Private elevator included! This main living-level also hosts a powder bath and office/bedroom. With 2 suites in addition to Primary, guests have their choice of well-appointed private spaces. Primary Suite is an oasis w/cross-coffer ceiling detail, melamine shelving system in WIC, triple window for optimal golf views & spa-inspired bathroom w/dual vanity, walk-in tiled shower w/ LED lit niche, bench seat, & sliding glass door. convenient adjacent laundry room w/custom builtins. Lower level suite has a private terrace. All interior selections complete & can't be changed. Photos are of the completed unit!
Sold for $620,000
$620,000
620 Eastwood Park Road #21-B, Sunset Beach, NC 28468
4beds
2,598sqft
Townhouse
Built in 2023
-- sqft lot
$665,600 Zestimate®
$239/sqft
$2,585 Estimated rent
Home value
$665,600
$626,000 - $712,000
$2,585/mo
Zestimate® history
Owner options
List your home for rent
$2,585/mo
Rent Zestimate®
Find your next renter with Zillow Rental Manager. Plus, with online applications, you can quickly screen prospective tenants – for free.
$2,585/mo
Rent Zestimate®
Refinance and save
$4,706/mo
Est. payment
Refinancing to a lower rate could help reduce your monthly payments and save thousands over the life of the loan.
$4,706/mo
Est. payment
Explore your selling options
Work with a Zillow partner agent
Leverage their expertise and Zillow's premium Showcase listings to get your home seen by more buyers.
Get startedList with your own agent
Get your home in front of millions of buyers by listing it on Zillow.
Learn how to do itSell it yourself
Take full control of how buyers see your home on Zillow by listing For Sale by Owner (FSBO).
List your homeWhat's special
Shiplap accent wallsFull st golf membershipScreen porchBench seatSliding glass doorPrivate elevatorSpa-inspired bathroom
Zillow last checked:
Listing updated:
Listed by:
Riptide Sales Team 910-579-7778,
Sea Trail Realty
Bought with:
A Non Member
A Non Member
Source: Hive MLS,MLS#: 100384729 Originating MLS: Brunswick County Association of Realtors
Originating MLS: Brunswick County Association of RealtorsFacts & features
Interior
Bedrooms & bathrooms
- Bedrooms: 4
- Bathrooms: 4
- Full bathrooms: 3
- 1/2 bathrooms: 1
Rooms
- Room types: Master Bedroom, Bedroom 2, Bedroom 3, Bedroom 4, Laundry, Great Room, Dining Room
Primary bedroom
- Level: Third
- Dimensions: 16.11 x 16.8
Bedroom 2
- Level: Third
- Dimensions: 13.1 x 18.3
Bedroom 3
- Level: First
- Dimensions: 13.11 x 16.4
Bedroom 4
- Level: Second
- Dimensions: 13 x 11.7
Dining room
- Level: Second
- Dimensions: 7.11 x 7.4
Great room
- Level: Second
- Dimensions: 16 x 16.8
Kitchen
- Level: Second
- Dimensions: 17 x 19.2
Laundry
- Level: Third
- Dimensions: 7.5 x 7.1
Heating
- Electric, Heat Pump, Zoned
Cooling
- Central Air, Zoned
Appliances
- Included: Vented Exhaust Fan, Gas Cooktop, Electric Oven, Built-In Microwave, Disposal, Dishwasher, ENERGY STAR Qualified Appliances, Tankless Water Heater
- Laundry: Dryer Hookup, Washer Hookup, Laundry Room
Features
- Walk-in Closet(s), Tray Ceiling(s), High Ceilings, Entrance Foyer, Kitchen Island, Ceiling Fan(s), Elevator, Pantry, Walk-in Shower, Walk-In Closet(s)
- Flooring: Carpet, Laminate, Tile, Wood
- Basement: None
- Attic: Access Only,Pull Down Stairs
- Common walls with other units/homes: 2+ Common Walls
Interior area
- Total structure area: 2,598
- Total interior livable area: 2,598 sqft
Property
Parking
- Total spaces: 1.5
- Parking features: Shared Driveway, On Site, Paved
- Attached garage spaces: 1.5
- Has uncovered spaces: Yes
Accessibility
- Accessibility features: None
Features
- Levels: Three Or More
- Stories: 3
- Patio & porch: Covered, Porch, Screened, See Remarks, Balcony
- Exterior features: Irrigation System, DP50 Windows
- Fencing: None
- Has view: Yes
- View description: Golf Course, Pond, Water
- Has water view: Yes
- Water view: Pond,Water
- Waterfront features: None
Lot
- Features: On Golf Course
Details
- Parcel number: 2420000923
- Zoning: MR3
- Special conditions: Standard
Construction
Type & style
- Home type: Townhouse
- Property subtype: Townhouse
Materials
- Brick, Fiber Cement, Wood Frame
- Foundation: Slab
- Roof: Architectural Shingle,Metal
Condition
- New construction: Yes
- Year built: 2023
Details
- Warranty included: Yes
Utilities & green energy
- Sewer: Public Sewer
- Water: Public
- Utilities for property: Sewer Available, Water Available
Green energy
- Green verification: HERS Index Score
- Energy efficient items: Lighting, Thermostat
Community & HOA
Community
- Security: Security Lights, Security System, Smoke Detector(s)
- Subdivision: Sea Trail Plantation
HOA
- Has HOA: Yes
- Amenities included: Clubhouse, Pool, Fitness Center, Maintenance Common Areas, Maintenance Structure, Pest Control, Restaurant, Sidewalks, Spa/Hot Tub, Tennis Court(s), Termite Bond
- HOA fee: $1,050 annually
- HOA name: STMA
- HOA phone: 579-5374
- Second HOA fee: $1,570 annually
- Second HOA name: The Townhomes on Eastwood Bluff POA
Location
- Region: Sunset Beach
Financial & listing details
- Price per square foot: $239/sqft
- Tax assessed value: $522,860
- Annual tax amount: $3,025
- Date on market: 2/8/2024
- Cumulative days on market: 268 days
- Listing agreement: Exclusive Right To Sell
- Listing terms: Construction to Perm.,Cash,Conventional,FHA,VA Loan
- Road surface type: Paved
Price history
| Date | Event | Price |
|---|---|---|
| 4/2/2024 | Sold | $620,000-3.1%$239/sqft |
Source:  Hive MLS #100384729 Report a problem Hive MLS #100384729 Report a problem | ||
| 3/3/2024 | Contingent | $639,900$246/sqft |
Source:  CCAR #2403369 Report a problem CCAR #2403369 Report a problem | ||
| 3/3/2024 | Pending sale | $639,900$246/sqft |
Source: Hive MLS #100384729 Report a problem | ||
| 2/8/2024 | Listed for sale | $639,900+1.6%$246/sqft |
Source: Hive MLS #100384729 Report a problem | ||
| 2/1/2024 | Listing removed | -- |
Source: Hive MLS #100384729 Report a problem | ||
| 11/3/2023 | Listed for sale | $629,900+0.8%$242/sqft |
Source: Hive MLS #100412923 Report a problem | ||
| 10/25/2023 | Listing removed | -- |
Source: Hive MLS #100384729 Report a problem | ||
| 5/16/2023 | Listed for sale | $624,900$241/sqft |
Source: Hive MLS #100384729 Report a problem | ||
Public tax history
| Year | Property taxes | Tax assessment |
|---|---|---|
| 2025 | $3,025 +9% | $522,860 +10.5% |
| 2024 | $2,775 | $473,090 |
Find assessor info on the county website
Neighborhood: 28468
Nearby homes
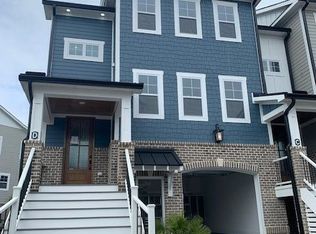
- $665,3604 bd4 ba2.5k sqft620 Eastwood Park Rd #21-D, Sunset Beach, NC 28468Sold
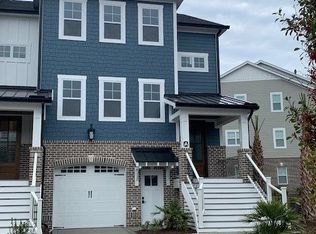
- $650,8824 bd4 ba2.5k sqft620 Eastwood Park Rd #21-A, Sunset Beach, NC 28468Sold
- $626,7654 bd4 ba2.5k sqft620 Eastwood Park Rd #21-C, Sunset Beach, NC 28468Sold

- $532,9003 bd4 ba2.3k sqft620 Eastwood Park Rd UNIT 1A, Sunset Beach, NC 28468Off Market
- $520,4003 bd4 ba2.3k sqft620 Eastwood Park Rd UNIT 1C, Sunset Beach, NC 28468Off Market
- $544,0003 bd4 ba2.5k sqft620 Eastwood Park Rd UNIT 2A, Sunset Beach, NC 28468Off Market
- $589,7003 bd3 ba2.5k sqft620 Eastwood Park Rd UNIT 2C, Sunset Beach, NC 28468Off Market
- $507,0003 bd4 ba2.3k sqft620 Eastwood Park Rd UNIT 1B, Sunset Beach, NC 28468Off Market
Nearby schools
GreatSchools rating
- 4/10Jessie Mae Monroe ElementaryGrades: PK-5Distance: 3.6 mi
- 4/10Shallotte MiddleGrades: 6-8Distance: 8 mi
- 4/10West Brunswick HighGrades: 9-12Distance: 7.6 mi
Get a cash offer in 3 minutes
Find out how much your home could sell for in as little as 3 minutes with a no-obligation cash offer.
Estimated market value
$665,600
Get a cash offer in 3 minutes
Find out how much your home could sell for in as little as 3 minutes with a no-obligation cash offer.
Estimated market value
$665,600
- North Carolina
- Brunswick County
- Sunset Beach
- 28468
- 620 Eastwood Park Road Unit 21-B
Nearby cities
Nearby zip codes
Other Sunset Beach Topics
