Skip main navigation
Off market
  • $1,121,600

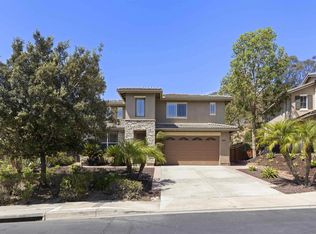
    620 Edgewater Dr, San Marcos, CA 92078

    4beds
    2baths
    2,636sqft
    SingleFamily
    Built in 2004
    8,276 Square Feet Lot
    $1,121,600 Zestimate®
    $425/sqft
    $4,906 Estimated rent

    Home value

    $1,121,600

    $1.07M - $1.18M

    $4,906/mo

    Zestimate® history
    Loading
    Loading...

    Owner options

    List your home for rent

    $4,906/mo

    Rent Zestimate®

    Find your next renter with Zillow Rental Manager. Plus, with online applications, you can quickly screen prospective tenants – for free.

    Learn more

    $4,906/mo

    Rent Zestimate®

    Refinance and save

    $7,066/mo

    Est. payment

    Refinancing to a lower rate could help reduce your monthly payments and save thousands over the life of the loan.

    See today's rates

    $7,066/mo

    Est. payment

    Explore your selling options

    Work with a Zillow partner agent

    Leverage their expertise and Zillow's premium Showcase listings to get your home seen by more buyers.

    Get started

    List with your own agent

    Get your home in front of millions of buyers by listing it on Zillow.

    Learn how to do it

    Sell it yourself

    Take full control of how buyers see your home on Zillow by listing For Sale by Owner (FSBO).

    List your home

    What's special

    $659,000 - $699,000 Look no further, this beautiful turnkey property is ready to be called home. Enjoy your premium private lot tucked away in the prestigious gated community of Silver Crest. Be awed with the gorgeous western sunset views, all while entertaining family and friends in your custom landscaped yard. With only one immediate neighbor and located adjacent to Jacks Pond, Jack's Park and Nature trail, you will have a sense of owning a private estate. Steps away enjoy the Arbor Glenn tot-lot and nature trails. Chefs will enjoy the generously sized kitchen upgraded with center island, granite counter-tops, pendulum lights, new water fixture and a purified water system. The Kitchen opens to the family room for easy entertaining and gatherings are made easy with the open floor plan that every modern family deserves.The divine and very spacious master suite is sure to impress with area views out every window. In addition, the master bath is very spacious and features dual vanities, walk-in shower, bathtub and walk-in closet.Guests are sure to love their private bedroom located on the first floor of the home.Custom details were carefully selected and quality crafted. Highlights include Cherry Hardwood flooring, custom built-in bookshelf, upgraded pony wall for additional storage, custom interior paint, and tinted west facing windows to enjoy magnificent sunset views from the second floor. Additional highlights include: LED lighting throughout, hard wired security system to 1st floor windows and doors, Bose Surround Sound entertainment system, Hot-water recirculating system, gas fireplace, newer dishwasher, newer disposal and sink, newer microwave and newly installed water heater. Commute and travel is made easy with convenient access to the 78, 15 freeways, and light rail station. Entertainment and nightlife are just minutes away at the recently built North City, featuring restaurants, bars, and recreation.

    This property is off market, which means it's not currently listed for sale or rent on Zillow. This may be different from what's available on other websites or public sources.

    Facts & features

    Interior

    Bedrooms & bathrooms
    • Bedrooms: 4
    • Bathrooms: 2.5
    Heating
    • Forced air, Gas
    Appliances
    • Included: Microwave
    Interior area
    • Total interior livable area: 2,636 sqft

    Property

    Parking
    • Total spaces: 2
    Features
    • Has view: Yes
    • View description: Park, Territorial
    Lot
    • Size: 8,276 sqft
    Details
    • Parcel number: 2204743800

    Construction

    Type & style
    • Home type: SingleFamily
    Materials
    • Roof: Tile
    Condition
    • Year built: 2004

    Community & neighborhood

    Location
    • Region: San Marcos

    HOA & financial

    HOA
    • Has HOA: Yes
    • HOA fee: $9 monthly

    Other

    Other facts
    • central_air_desc: Central A/C
    • architectural_style: Other
    • dining_rooms: 0
    • living_rooms: 0
    • fireplaces: 0
    • garage: 2
    • parking: Driveway,Garage
    • neighborhoods: Silver Crest

    Price history

    DateEventPrice
    11/30/2017Sold$700,000+0.1%$266/sqft
    Source: Public Record Report a problem
    11/19/2017Pending sale$699,000$265/sqft
    Source: Carmel Valley / Del Mar #170055381 Report a problem
    10/25/2017Listed for sale$699,000+101.7%$265/sqft
    Source: Keller Williams Carmel Valley #170055381 Report a problem
    7/17/2009Sold$346,500-41.2%$131/sqft
    Source: Public Record Report a problem
    10/19/2008Listing removed$589,000$223/sqft
    Source: Number1Expert #086022027 Report a problem
    10/2/2008Price change$589,000-6.4%$223/sqft
    Source: Number1Expert #086022027 Report a problem
    6/19/2008Price change$629,000+6.8%$239/sqft
    Source: NRT California #086022027 Report a problem
    4/15/2008Listed for sale$589,000$223/sqft
    Source: Number1Expert #086022027 Report a problem

    Public tax history

    YearProperty taxesTax assessment
    2025$13,046 +4.7%$796,477 +2%
    2024$12,456 +2%$780,860 +2%
    2023$12,214 +1.7%$765,550 +2%
    2022$12,014 +1.8%$750,540 +2%
    2021$11,796 +1.2%$735,824 +1%
    2020$11,654 +46.4%$728,280 +2%
    2019$7,961 -29.6%$714,000 +2%
    2018$11,302 +47.1%$700,000 +81.6%
    2017$7,682 +1.2%$385,377 +2%
    2016$7,588 +1.3%$377,821 +1.5%
    2015$7,491 +1.8%$372,147 +2%
    2014$7,361 $364,858 +0.5%
    2013-- $363,210 +2%
    2012-- $356,089 +2%
    2011-- $349,108 +0.8%
    2010-- $346,500 -14%
    2009-- $403,000 -15.2%
    2008-- $475,000 -12.5%
    2007-- $543,167 +2%
    2006-- $532,517 +2%
    2005-- $522,076

    Find assessor info on the county website

    Neighborhood: 92078

    Nearby schools

    GreatSchools rating
    Schools provided by the listing agent
    • Elementary: Knobb Hill Elementary School
    • Middle: Woodland Park Middle School
    • High: Mission Hills High School

    Source: The MLS. This data may not be complete. We recommend contacting the local school district to confirm school assignments for this home.

    Get a cash offer in 3 minutes
    Find out how much your home could sell for in as little as 3 minutes with a no-obligation cash offer.
    Estimated market value
    $1,121,600
    Get a cash offer in 3 minutes
    Find out how much your home could sell for in as little as 3 minutes with a no-obligation cash offer.
    Estimated market value
    $1,121,600