Skip main navigation
Closed
  • Listed by: Coldwell Banker Brown Realtors • Linda L Shaffer • Contact: 618-530-4044
    Bought with: Coldwell Banker Brown Realtors
    $395,000

    620 Eisenhower Blvd, Troy, IL 62294

    4beds
    2,450sqft
    Single Family Residence
    Built in 2025
    10,497 Square Feet Lot
    $400,100 Zestimate®
    $161/sqft
    $3,360 Estimated rent

    Home value

    $400,100

    $360,000 - $444,000

    $3,360/mo

    Zestimate® history
    Loading
    Loading...

    Owner options

    List your home for rent

    $3,360/mo

    Rent Zestimate®

    Find your next renter with Zillow Rental Manager. Plus, with online applications, you can quickly screen prospective tenants – for free.

    Learn more

    $3,360/mo

    Rent Zestimate®

    Refinance and save

    $2,902/mo

    Est. payment

    Refinancing to a lower rate could help reduce your monthly payments and save thousands over the life of the loan.

    See today's rates

    $2,902/mo

    Est. payment

    Explore your selling options

    Work with a Zillow partner agent

    Leverage their expertise and Zillow's premium Showcase listings to get your home seen by more buyers.

    Get started

    List with your own agent

    Get your home in front of millions of buyers by listing it on Zillow.

    Learn how to do it

    Sell it yourself

    Take full control of how buyers see your home on Zillow by listing For Sale by Owner (FSBO).

    List your home

    What's special

    Finished basementElegant and spacious designPantry refrigeratorCooking range
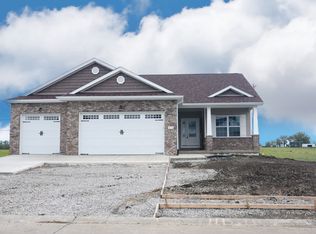
    New Construction owned by Concept Enterprises, Inc. and a one year builders warranty. This ranch style home offers an elegant and spacious design. The exquisite floor plan features 4 bedrooms, 3 full bathrooms and a 2 car garage, created to meet the desires of modern home owners. Upon entering, you are greeted by a bright and open floor plan, creating an inviting atmosphere for family living and entertaining for any occasion. The living room opens up into the dining room and kitchen. A modern chef's kitchen with pantry refrigerator, microwave, dishwasher, cooking range, breakfast island and counter space, a dream come true. Other features a Primary Suite, with full bath and walk-in closet. Private laundry room has closet and drop zone with bench. Finished basement, 1 year builders warranty.

    Zillow last checked:

    Listing updated:

    Listed by:

    Linda L Shaffer 618-530-4044,

    Coldwell Banker Brown Realtors

    Bought with:

    Terri S Dalla Riva, 475161787

    Coldwell Banker Brown Realtors

    Source: MARIS,MLS#: 25077257MLS LogoOriginating MLS: Southwestern Illinois Board of REALTORS

    Facts & features

    Interior

    Bedrooms & bathrooms
    • Bedrooms: 4
    • Bathrooms: 3
    • Full bathrooms: 3
    • Main level bathrooms: 2
    • Main level bedrooms: 3
    Bedroom
    • Description: Primary Bedroom
    • Features: Floor Covering: Luxury Vinyl Plank
    • Level: Main
    • Area: 157.32
    • Dimensions: 13.11x12
    Bedroom
    • Features: Floor Covering: Carpeting
    • Level: Basement
    • Area: 119.9
    • Dimensions: 10.9x11
    Bedroom 2
    • Features: Floor Covering: Carpeting
    • Level: Main
    • Area: 105.68
    • Dimensions: 9.11x11.6
    Bedroom 3
    • Features: Floor Covering: Carpeting
    • Level: Main
    • Area: 100.21
    • Dimensions: 9.11x11
    Dining room
    • Description: open to the kitchen and living room
    • Features: Floor Covering: Luxury Vinyl Plank
    • Level: Main
    • Area: 157.2
    • Dimensions: 12x13.1
    Family room
    • Features: Floor Covering: Carpeting
    • Level: Basement
    • Area: 520
    • Dimensions: 20x26
    Kitchen
    • Description: Chef's Kitchen
    • Features: Floor Covering: Luxury Vinyl Plank
    • Level: Main
    • Area: 130
    • Dimensions: 13x10
    Laundry
    • Description: first floor laundry
    • Features: Floor Covering: Luxury Vinyl Plank
    • Level: Main
    • Area: 36.72
    • Dimensions: 6x6.12
    Living room
    • Description: open floor plan
    • Features: Floor Covering: Luxury Vinyl Plank
    • Level: Main
    • Area: 275.4
    • Dimensions: 17x16.2
    Heating
    • Forced Air, Natural Gas
    Cooling
    • Central Air
    Appliances
    • Included: Dishwasher, Disposal, Microwave, Free-Standing Electric Range, Electric Water Heater
    • Laundry: Laundry Room
    Features
    • Ceiling Fan(s), Kitchen Island, Kitchen/Dining Room Combo, Open Floorplan, Walk-In Closet(s)
    • Flooring: Carpet, Laminate
    • Windows: Insulated Windows
    • Basement: Concrete,Partially Finished,Storage Space,Sump Pump
    • Has fireplace: No
    Interior area
    • Total structure area: 2,450
    • Total interior livable area: 2,450 sqft
    • Finished area above ground: 1,410
    • Finished area below ground: 1,040

    Property

    Parking
    • Total spaces: 2
    • Parking features: Garage, Garage Door Opener
    • Attached garage spaces: 2
    Features
    • Levels: One
    • Patio & porch: Patio
    Lot
    • Size: 10,497 Square Feet
    • Features: Landscaped, Level
    Details
    • Parcel number: 092220601101026
    • Special conditions: Standard

    Construction

    Type & style
    • Home type: SingleFamily
    • Architectural style: Ranch
    • Property subtype: Single Family Residence
    Materials
    • Brick Veneer, Vinyl Siding
    • Roof: Architectural Shingle
    Condition
    • New Construction
    • New construction: Yes
    • Year built: 2025
    Details
    • Warranty included: Yes

    Utilities & green energy

    • Electric: Other
    • Sewer: Public Sewer
    • Water: Public

    Community & HOA

    Community
    • Subdivision: Homes/Liberty Place
    HOA
    • Has HOA: Yes
    • Amenities included: None
    • Services included: Common Area Maintenance
    • HOA fee: $125 annually
    • HOA name: Liberty Place Association
    Location
    • Region: Troy

    Financial & listing details

    • Price per square foot: $161/sqft
    • Tax assessed value: $960
    • Annual tax amount: $22
    • Date on market: 11/19/2025
    • Cumulative days on market: 93 days
    • Listing terms: Conventional,VA Loan
    • Ownership: Private
    • Road surface type: Concrete

    Price history

    DateEventPrice
    3/26/2026Sold$395,000-4.8%$161/sqft
    Source: MARIS #25077257 Report a problem
    2/20/2026Pending sale$414,900$169/sqft
    Source: MARIS #25077257 Report a problem
    11/19/2025Listed for sale$414,9000%$169/sqft
    Source: MARIS #25077257 Report a problem
    10/17/2025Listing removed$415,000$169/sqft
    Source: MARIS #25062885 Report a problem
    9/17/2025Listed for sale$415,000$169/sqft
    Source: MARIS #25062885 Report a problem
    8/20/2025Listing removed$415,000$169/sqft
    Source: MARIS #25004516 Report a problem
    7/29/2025Price change$415,000+5.3%$169/sqft
    Source: MARIS #25004516 Report a problem
    1/29/2025Listed for sale$394,000+506.2%$161/sqft
    Source: MARIS #25004390 Report a problem
    12/23/2024Sold$65,000$27/sqft
    Source: Public Record Report a problem

    Public tax history

    YearProperty taxesTax assessment
    2024$22 +7.3%$320 +10.3%
    2023$21 +3.4%$290 +7.4%
    2022$20 $270 +3.8%
    2021-- $260 -10.3%
    2020$23 +3.2%$290 +3.6%
    2019$22 $280 +7.7%
    2018-- $260
    2017$21 +10.1%$260 +4%
    2016$19 $250
    2015$19 $250
    2014$19 $250
    2013$19 $250
    Find assessor info on the county website

    Neighborhood: 62294

    Nearby schools

    GreatSchools rating
    Schools provided by the listing agent
    • Elementary: Triad Dist 2
    • Middle: Triad Dist 2
    • High: Triad

    Source: MARIS. This data may not be complete. We recommend contacting the local school district to confirm school assignments for this home.

    Get a cash offer in 3 minutes
    Find out how much your home could sell for in as little as 3 minutes with a no-obligation cash offer.
    Estimated market value
    $400,100
    Get a cash offer in 3 minutes
    Find out how much your home could sell for in as little as 3 minutes with a no-obligation cash offer.
    Estimated market value
    $400,100