Skip main navigation
Sold
  • $1,762,400

    620 El Camino Real, White Salmon, WA 98672

    4beds
    3,842sqft
    Residential, Single Family Residence
    Built in 1960
    1.03 Acres Lot
    $1,762,400 Zestimate®
    $459/sqft
    $4,919 Estimated rent

    Home value

    $1,762,400

    $1.62M - $1.94M

    $4,919/mo

    Zestimate® history
    Loading
    Loading...

    Owner options

    List your home for rent

    $4,919/mo

    Rent Zestimate®

    Find your next renter with Zillow Rental Manager. Plus, with online applications, you can quickly screen prospective tenants – for free.

    Learn more

    $4,919/mo

    Rent Zestimate®

    Refinance and save

    $10,382/mo

    Est. payment

    Refinancing to a lower rate could help reduce your monthly payments and save thousands over the life of the loan.

    See today's rates

    $10,382/mo

    Est. payment

    Explore your selling options

    Work with a Zillow partner agent

    Leverage their expertise and Zillow's premium Showcase listings to get your home seen by more buyers.

    Get started

    List with your own agent

    Get your home in front of millions of buyers by listing it on Zillow.

    Learn how to do it

    Sell it yourself

    Take full control of how buyers see your home on Zillow by listing For Sale by Owner (FSBO).

    List your home

    What's special

    Oversized windowsLarge cedar deckGranite counters

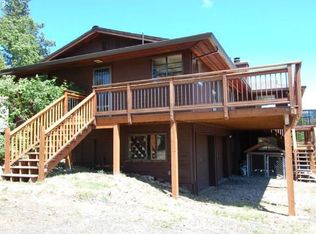
    Warm, and welcoming, with some of the most epic views you have ever seen to boot. This 1960 mid century beauty is the original home of the Los Altos neighborhood. +3,800 square feet of living space, with 4 bedroom and 4 full bathrooms, on 1.03acres. The main level primary suite is a dream, with an attached sunroom that is the perfect flex space. The sellers say they "love the house, but are addicted to the views," and you will understand why the moment you step past the foyer- on your right are epic, down-the-gut river/gorge views that you thought only existed in paintings. On your left you are greeted by a massive view of Mt. Hood, perfectly framed in the dining room's glass sliding doors. Not to mention the views of the city of Hood River and Underwood mountain- it's truly incredible! These views are maximized in every room with oversized windows. The kitchen has been updated with granite counters and stainless steel appliances. The pantry could easily be converted to a main level laundry room. The large cedar deck is perfect for entertaining, or sitting back and soaking in the sights (seriously, these views cannot be overstated!). The outside concrete storage building (aka "The Tank") is ready to house all your Gorge gear and lawn equipment. All of this, plus a circular driveway! (who doesn't love a circular driveway!?). This is a truly high quality build that embodies the idiom "they don't make them like they used to."

    This property is not currently displayed as for sale or rent on Zillow. This may be different from what's on other websites or public sources.

    Zillow last checked:

    Listing updated:

    Listed by:

    Maui Meyer 541-490-3051,

    Copper West Real Estate

    Bought with:

    Zack Schreiner, 137907

    RE/MAX River City

    Source: RMLS (OR),MLS#: 23637262MLS Logo

    Facts & features

    Interior

    Bedrooms & bathrooms
    • Bedrooms: 4
    • Bathrooms: 4
    • Full bathrooms: 4
    • Main level bathrooms: 3
    Rooms
    • Room types: Sun Room, Bedroom 4, Laundry, Bedroom 2, Bedroom 3, Dining Room, Family Room, Kitchen, Living Room, Primary Bedroom
    Primary bedroom
    • Features: Bathroom, Closet Organizer, Walkin Closet
    • Level: Main
    Bedroom 2
    • Features: Closet, Wood Floors
    • Level: Main
    Bedroom 3
    • Features: Closet, Wood Floors
    • Level: Lower
    Bedroom 4
    • Features: Closet, Wallto Wall Carpet
    • Level: Lower
    Dining room
    • Features: Deck, Eat Bar, Sliding Doors, Wood Floors
    • Level: Main
    Kitchen
    • Features: Dumbwaiter, Garden Window, Kitchen Dining Room Combo, Free Standing Range, Free Standing Refrigerator, Granite
    • Level: Main
    Living room
    • Features: Ceiling Fan, Fireplace, Wallto Wall Carpet
    • Level: Main
    Heating
    • Forced Air, Fireplace(s)
    Cooling
    • Central Air
    Appliances
    • Included: Free-Standing Refrigerator, Washer/Dryer, Free-Standing Range, Electric Water Heater
    • Laundry: Laundry Room
    Features
    • Ceiling Fan(s), Dumbwaiter, Granite, Closet, Eat Bar, Kitchen Dining Room Combo, Bathroom, Closet Organizer, Walk-In Closet(s), Pantry
    • Flooring: Hardwood, Tile, Wall to Wall Carpet, Wood
    • Doors: Sliding Doors
    • Windows: Garden Window(s)
    • Basement: Daylight,Finished
    • Number of fireplaces: 2
    • Fireplace features: Wood Burning
    Interior area
    • Total structure area: 3,842
    • Total interior livable area: 3,842 sqft

    Property

    Parking
    • Total spaces: 2
    • Parking features: Driveway, Off Street, Attached
    • Attached garage spaces: 2
    • Has uncovered spaces: Yes
    Features
    • Levels: Two
    • Stories: 2
    • Patio & porch: Deck
    • Exterior features: Yard
    • Has view: Yes
    • View description: Mountain(s), River, Valley
    • Has water view: Yes
    • Water view: River
    Lot
    • Size: 1.03 Acres
    • Features: Corner Lot, Gentle Sloping, Level, Acres 1 to 3
    Details
    • Additional structures: ToolShed
    • Parcel number: 03102468000100
    • Zoning: SR

    Construction

    Type & style
    • Home type: SingleFamily
    • Architectural style: Mid Century Modern
    • Property subtype: Residential, Single Family Residence
    Materials
    • Lap Siding, Wood Siding
    • Foundation: Slab
    • Roof: Composition
    Condition
    • Resale
    • New construction: No
    • Year built: 1960

    Utilities & green energy

    • Gas: Gas
    • Sewer: Public Sewer
    • Water: Public

    Community & HOA

    Community
    • Subdivision: Los Altos
    HOA
    • Has HOA: No
    Location
    • Region: White Salmon

    Financial & listing details

    • Price per square foot: $459/sqft
    • Tax assessed value: $1,178,430
    • Annual tax amount: $5,746
    • Date on market: 5/19/2023
    • Cumulative days on market: 6 days
    • Listing terms: Call Listing Agent,Cash,Conventional
    • Road surface type: Paved

    Price history

    DateEventPrice
    7/19/2023Sold$1,695,000$441/sqft
    Source: RMLS (OR) #23637262 Report a problem
    5/25/2023Pending sale$1,695,000$441/sqft
    Source: RMLS (OR) #23637262 Report a problem
    5/19/2023Listed for sale$1,695,000$441/sqft
    Source: RMLS (OR) #23637262 Report a problem

    Public tax history

    YearProperty taxesTax assessment
    2025$10,262 +8.4%$1,178,430 +5.7%
    2024$9,471 +17.9%$1,114,930 +9.4%
    2023$8,032 +39.8%$1,018,730 +39.5%
    2022$5,746 $730,300 +25.4%
    2021-- $582,600 +11.9%
    2020$4,505 $520,600 +5.6%
    2018$4,505 $493,200
    2017$4,505 -9.2%$493,200
    2016$4,959 $493,200 +10.3%
    2015$4,959 $446,970 +10.6%
    2013$4,959 $404,170 -16.4%
    2012-- $483,400 -3.4%
    2011-- $500,400 -11.9%
    2010-- $568,200 -9.4%
    2009-- $627,400
    Find assessor info on the county website

    Neighborhood: 98672

    Nearby schools

    GreatSchools rating
    Schools provided by the listing agent
    • Elementary: Whitson
    • Middle: Henkle
    • High: Columbia

    Source: RMLS (OR). This data may not be complete. We recommend contacting the local school district to confirm school assignments for this home.

    Get pre-qualified for a loan
    At Zillow Home Loans, we can pre-qualify you in as little as 5 minutes with no impact to your credit score.

    An equal housing lender. NMLS #10287.