Perched on the coastal bluff of the historic Depot Hill sets the Monarch Cove Inn where one may enjoy the vibrant city of Capitola. This lovely estate overlooks Monterey Bay w/panoramic ocean views & a feeling of sound therapy from ocean waves splashing against our coastline. Although an active B&B this is an opportunity to create a multi-family investment, wellness center, spa, VRBO, residential compound or other creative destination spots. This beautiful property is surrounded by multiple floral & sculpture gardens offering peaceful meditation while meandering through the lush trails adjacent to one of Californias rare Monarch Butterfly habitats. Zoning of the 3 parcels has use for residential or Vs. Amongst the multiple structures is the main Victorian house approx 4,000 sqft, close by is a guest house following the carriage house and cottage. There is garage space for 8 cars, w/multiple on-site visitor parking. The Holiday House has a utility rm, office, kitchen and meeting space. The 3 parcels combined have apprx 1.5 acres of ocean front land. The collective structures have a total of 14 bedrooms & 12 baths and is gated for privacy. Let your imagination run wild with possibilities and create your' most magical place on earth.
Active
$10,800,000
620 El Salto Drive, Capitola, CA 95010
14beds
5,027sqft
:
Get pre-qualified$73,799/mo
Multi Family
Built in ----
-- sqft lot
$-- Zestimate®
$2,148/sqft
$-- HOA
What's special
Multiple on-site visitor parkingGated for privacy
- 267 days |
- 1,038 |
- 26 |
Zillow last checked:
Listing updated:
Listed by:
Missy Echeverria DRE #01469390 415-716-7340,
Keller Williams Beverly Hills 310-432-6400
Source: BAREIS,MLS#: 325092474 Originating MLS: Sonoma
Originating MLS: SonomaFacts & features
Interior
Bedrooms & bathrooms
- Bedrooms: 14
- Bathrooms: 12
- Full bathrooms: 12
Heating
- Wall Furnace
Cooling
- None
Appliances
- Included: Built-In Gas Range, Built-In Refrigerator, Dishwasher, Free-Standing Gas Oven, Free-Standing Gas Range, Free-Standing Refrigerator, Microwave, Varies By Unit
- Laundry: Common Area
Features
- Unit 1 - Beds: 8, Baths: 72, Square Footage: 31096 | Unit 2 - Beds: 6, Baths: 6, Square Footage: 2400 | Unit 3 - Beds: 0, Baths: 0, Square Footage: 7932 | Unit 4 - Beds: 0, Baths: 0, Square Footage: 7932 | Interior Features: Vaulted Ceiling(s)
- Flooring: Carpet, Tile, Wood
Interior area
- Total structure area: 5,027
- Total interior livable area: 5,027 sqft
Video & virtual tour
Property
Parking
- Total spaces: 18
- Parking features: Carport, Garage, Guest, Side By Side
- Garage spaces: 8
- Carport spaces: 1
- Uncovered spaces: 9
Features
- Patio & porch: Deck, Patio
- Exterior features: Playground
- Fencing: Fenced
- Has view: Yes
- View description: Bay, Garden/Greenbelt, Ocean, Panoramic, Water
- Has water view: Yes
- Water view: Bay,Ocean,Water
Lot
- Size: 1.45 Acres
- Features: Cul-De-Sac, Garden, Landscape Back, Landscape Front, Private
Details
- Parcel number: 03614331000
- Special conditions: Offer As Is
Construction
Type & style
- Home type: MultiFamily
- Architectural style: Victorian
- Property subtype: Multi Family
Materials
- Wood Siding
- Foundation: Concrete, Raised, Slab
- Roof: Composition
Utilities & green energy
- Electric: Separate Meters
- Sewer: Public Sewer
- Water: Public
- Utilities for property: City
Community & HOA
Community
- Security: Security Gate
HOA
- Has HOA: No
Location
- Region: Capitola
Financial & listing details
- Price per square foot: $2,148/sqft
- Date on market: 11/7/2025
Estimated market value
Not available
Estimated sales range
Not available
$3,719/mo
Price history
| Date | Event | Price |
|---|---|---|
| 3/10/2026 | Price change | $10,800,000-22.2%$2,148/sqft |
Source:  BAREIS #325092474 Report a problem BAREIS #325092474 Report a problem | ||
| 11/7/2025 | Listed for sale | $13,880,000$2,761/sqft |
Source: BAREIS #325092474 Report a problem | ||
Public tax history
Tax history is unavailable.
Monthly payment
Est. payment
Payment breakdown
Explore the cost of this home by adjusting the details. Changes won't be saved.Climate risks
Neighborhood: 95010
Nearby schools
GreatSchools rating
- 7/10Main Street Elementary SchoolGrades: K-5Distance: 1.2 mi
- 7/10New Brighton Middle SchoolGrades: 6-8Distance: 0.3 mi
- $--1 bd1 ba500 sqft703 Escalona Dr, Capitola, CA 95010Off Market

- $1,172,8003 bd1 ba320 sqft720 El Salto Dr, Capitola, CA 95010Off Market
- $267,959-- bd-- ba-- sqft709 Escalona Dr, Capitola, CA 95010Off Market
- $1,975,0001 bd1 ba1k sqft714 Escalona Dr, Capitola, CA 95010Sold
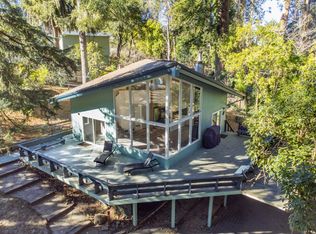
- $2,742,5004 bd3 ba2.5k sqft710 El Salto Dr, Capitola, CA 95010Off Market
- $1,432,2002 bd2 ba1.2k sqft710 Escalona Dr, Capitola, CA 95010Off Market
- $2,545,3004 bd4 ba2.8k sqft705 Escalona Dr, Capitola, CA 95010Off Market
- $---- bd1 ba300 sqft709 El Salto Dr #C, Capitola, CA 95010Off Market
A local agent can set up tours, give advice and negotiate with sellers.
Local buyer's agents are ready to help
