Skip main navigation
For sale
  • Price cut: $7K (6/19)
    $153,000

    620 Eleanor Ave, Scottdale, PA 15683

    3beds
    --sqft
    : 
    Loading
    Get pre-qualified
    Single Family Residence
    Built in ----
    2,853 Square Feet Lot
    $153,000 Zestimate®
    $--/sqft
    $-- HOA

    What's special

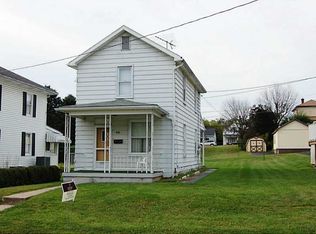
    Stylish gray cabinetryFresh modern finishesCorner lotLarge off-street parking areaInviting covered front porchAmple workspaceLow-maintenance exterior
    Welcome to 620 Eleanor Avenue in Scottdale, where comfort, convenience, and move-in-ready condition come together in this charming 3-bedroom ranch home. Situated on a corner lot, this well-maintained property offers the ease of one-level living with generously sized rooms and thoughtful updates throughout. Step inside to discover a spacious living room filled with natural light and accented by attractive archways and fresh, modern finishes. The updated kitchen features stylish gray cabinetry, granite countertops, stainless steel appliances, ample workspace, and a comfortable dining area perfect for everyday living. The renovated bathroom showcases contemporary fixtures and finishes, while the home's large bedrooms provide flexibility for family, guests, or a home office. Recent cosmetic improvements create a clean, welcoming atmosphere that allows buyers to move right in and start enjoying their new home. Outside, you'll love relaxing on the inviting covered front porch, ideal for morning coffee or evening conversation. The corner lot provides additional outdoor space while maintaining easy upkeep. A large off-street parking area offers convenience for multiple vehicles, and the property's low-maintenance exterior allows more time to enjoy life and less time on chores. Whether you're a first-time homebuyer, downsizing, or simply looking for affordable one-level living, this move-in-ready ranch is a must-see.
    37 days
    |
    826
    |
    45
    |

    Likely to sell faster than

    Zillow last checked:

    Listing updated:

    Listed by:

    Devie Rollison 724-941-1427,

    REALTY ONE GROUP GOLD STANDARD 724-941-1427

    Source: WPMLS,MLS#: 1758770MLS LogoOriginating MLS: West Penn Multi-List

    Loading...

      Facts & features

      Interior

      Bedrooms & bathrooms
      • Bedrooms: 3
      • Bathrooms: 1
      • Full bathrooms: 1
      Primary bedroom
      • Level: Main
      • Dimensions: 9x11
      Bedroom 2
      • Level: Main
      • Dimensions: 10x9
      Bedroom 3
      • Level: Main
      • Dimensions: 10x9
      Bonus room
      • Level: Lower
      • Dimensions: 17x13
      Kitchen
      • Level: Main
      • Dimensions: 13x11
      Laundry
      • Level: Lower
      • Dimensions: 14x14
      Living room
      • Level: Main
      • Dimensions: 19x14
      Heating
      • Forced Air, Gas
      Appliances
      • Included: Dishwasher, Microwave, Refrigerator
      Features
      • Flooring: Laminate, Vinyl, Carpet
      • Windows: Multi Pane
      • Basement: Full

      Property

      Parking
      • Total spaces: 2
      • Parking features: Off Street
      Features
      • Levels: One
      • Stories: 1
      Lot
      • Size: 2,853 Square Feet
      • Dimensions: 43 x 65
      Details
      • Parcel number: 3002060204

      Construction

      Type & style
      • Home type: SingleFamily
      • Architectural style: Ranch
      • Property subtype: Single Family Residence
      Materials
      • Frame
      • Roof: Asphalt
      Condition
      • Resale

      Utilities & green energy

      • Sewer: Public Sewer
      • Water: Public

      Community & HOA

      Location
      • Region: Scottdale

      Financial & listing details

      • Tax assessed value: $10,640
      • Annual tax amount: $1,598
      • Date on market: 6/8/2026

        Estimated market value

        $153,000

        $145,000 - $161,000

        $1,187/mo

        Price history

        DateEventPrice
        6/19/2026Price change$153,000-4.4%
        Source: WPMLS #1758770 Report a problem
        6/8/2026Listed for sale$160,000+15.1%
        Source: WPMLS #1758770 Report a problem
        1/9/2024Sold$139,000-0.6%
        Source: WPMLS #1616311 Report a problem
        1/5/2024Pending sale$139,900
        Source: BHHS broker feed #1616311 Report a problem
        11/28/2023Contingent$139,900
        Source: WPMLS #1616311 Report a problem
        10/10/2023Price change$139,900-3.5%
        Source: WPMLS #1616311 Report a problem
        9/6/2023Price change$144,900-3.3%
        Source: WPMLS #1616311 Report a problem
        7/25/2023Listed for sale$149,900
        Source: WPMLS #1616311 Report a problem

        Public tax history

        YearProperty taxesTax assessment
        2024$1,577 +5.8%$10,640
        2023$1,491 +2.7%$10,640
        2022$1,452 +6.1%$10,640
        2021$1,368 +3.4%$10,640
        2020$1,323 $10,640
        2019$1,323 +7.5%$10,640
        2018$1,230 $10,640
        2017$1,230 +1.9%$10,640
        2016$1,207 $10,640
        2015$1,207 +1.2%$10,640
        2014$1,192 $10,640
        2013$1,192 +1.5%$10,640
        2012$1,175 $10,640
        2011$1,175 $10,640
        2010$1,175 -0.1%$10,640
        2009$1,176 -0.2%$10,640
        2008$1,178 +0.4%$10,640
        2007$1,173 +0.2%$10,640
        2006$1,171 +0.2%$10,640
        2005$1,169 +4.2%$10,640
        2004$1,122 +13.6%$10,640
        2003$988 +8%$10,640
        2002$915 +4.9%$10,640
        2000$872 $10,640
        Find assessor info on the county website

        Monthly payment

        Est. payment

        Payment breakdown

        Explore the cost of this home by adjusting the details. Changes won't be saved.
        All calculations are estimates and provided by Zillow, Inc. for informational purposes only. Actual amounts may vary.
        HOA fees may include property taxes on listings classified as Co-Ops. Contact the listing agent and/or owner for fee details.
        Mortgage interest rates are dependent on a number of factors, including credit score, down payment, and repayment length. Interest rate data provided by Zillow Group Marketplace, Inc. as of 1/1/1970 from various mortgage lenders with which we have lead or other similar arrangements; the Estimated Payment is an average of those rates.
        See how much you could borrow to make a competitive offer.

        Climate risks

        Neighborhood: 15683

        Getting around

        43 / 100
        Car-Dependent
        35 / 100
        Somewhat Bikeable

        Nearby schools

        GreatSchools rating
        Schools provided by the listing agent
        • District: Southmoreland

        Source: WPMLS. This data may not be complete. We recommend contacting the local school district to confirm school assignments for this home.

        A local agent can set up tours, give advice and negotiate with sellers.

        Browse local experts

        Similar homes