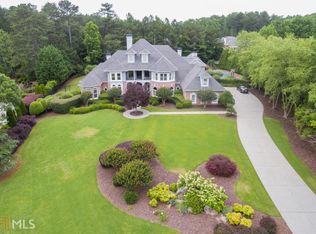
Welcome to 620 Elizabeth Oak Court, a stunning residence that seamlessly blends luxury, functionality, and timeless design. From the gourmet kitchen to the spa-inspired bathrooms, the entertainer’s dream terrace level, and brand-new HVAC systems with air purifiers, this home offers unparalleled craftsmanship and modern amenities. The heart of this home is the chef’s dream kitchen, featuring a Taj Mahal Quartzite island, granite countertops, and custom-painted maple wood cabinets. Top-of-the-line appliances include a brand-new Sub-Zero refrigerator/freezer with custom paneling, GE Monogram stainless steel double oven, 6-burner cooktop with griddle, warming drawer, GE Profile microwave, and a Bosch dishwasher. A Wolf steamer, pot filler faucet with extendable spout, and island vegetable sink with disposal add convenience, while a large walk-in pantry hidden behind a custom cabinet door provides extra storage. The primary bathroom is a spa-like retreat, newly upgraded with Opal Marquette Quartzite countertops, new light fixtures, and mirrors. Indulge in heated flooring under marble tiling and a Kohler digital interface programmable controller, allowing you to customize water flow and temperature at the touch of a button. The shower features dual showerheads, body sprays on both sides, and a handheld sprayer, while the Jacuzzi spa tub with lights offers the ultimate relaxation. All bathrooms showcase custom wood cabinetry, granite countertops, and Kohler toilets for a refined finish. The newly refreshed terrace level is designed for entertainment and relaxation. Features include: a private movie theater with a 100” screen, an HDMI and a surround sound speaker system, audio closet, custom carpet, and seating for 8+ people, a wine cellar with Whisper Kool conditioning, holding 600+ bottles, a custom-built bar complete with a sink, refrigerator, dishwasher, and microwave, an additional bedroom and full bath. The office has a Heat & Glow fireplace and custom mantle and exterior access. The exterior features a complete outdoor makeover with new landscaping, tree removal, fresh plants, a screened porch featuring a TV and slate floors, and a large storage room with double-door exterior access. The HVAC systems are energy efficient, with multiple zones and buffers, as well as advanced air purification system and programmable thermostats for temperature and humidity control, ensuring year-round comfort and clean, high-quality indoor air. This home is an entertainer’s paradise while also providing comfort and sophistication for everyday living. Don’t miss the opportunity to make it yours!
Closed
Zillow last checked:
Listing updated:
Bought with:
ANN JENSEN, 335877
Harry Norman Realtors
Source: FMLS GA,MLS#: 7513267
Price history
| Date | Event | Price |
|---|---|---|
| 8/22/2025 | Sold | $1,685,000-5.1%$210/sqft |
Source:  FMLS GA #7513267 Report a problem FMLS GA #7513267 Report a problem | ||
| 7/30/2025 | Pending sale | $1,775,000$222/sqft |
Source: FMLS GA #7513267 Report a problem | ||
| 7/14/2025 | Listed for sale | $1,775,000$222/sqft |
Source: FMLS GA #7513267 Report a problem | ||
| 6/30/2025 | Pending sale | $1,775,000$222/sqft |
Source: FMLS GA #7513267 Report a problem | ||
| 6/12/2025 | Price change | $1,775,000-1.4%$222/sqft |
Source: FMLS GA #7513267 Report a problem | ||
| 5/22/2025 | Listed for sale | $1,800,000$225/sqft |
Source: FMLS GA #7513267 Report a problem | ||
| 5/21/2025 | Pending sale | $1,800,000$225/sqft |
Source: FMLS GA #7513267 Report a problem | ||
| 5/6/2025 | Price change | $1,800,000-2.7%$225/sqft |
Source: FMLS GA #7513267 Report a problem | ||
| 4/21/2025 | Price change | $1,850,000-2.6%$231/sqft |
Source: FMLS GA #7513267 Report a problem | ||
| 2/13/2025 | Listed for sale | $1,900,000+46.2%$237/sqft |
Source: FMLS GA #7513267 Report a problem | ||
| 3/19/2021 | Sold | $1,300,000-3%$162/sqft |
Source:  GAMLS #8813019 Report a problem GAMLS #8813019 Report a problem | ||
| 2/7/2021 | Pending sale | $1,339,999$167/sqft |
Source: FMLS GA #6743582 Report a problem | ||
| 1/31/2021 | Contingent | $1,339,999$167/sqft |
Source: FMLS GA #6743582 Report a problem | ||
| 9/16/2020 | Price change | $1,339,9990%$167/sqft |
Source: Compass #6743582 Report a problem | ||
| 9/9/2019 | Price change | $1,340,000-3.6%$167/sqft |
Source: Harry Norman, REALTORS� #6577782 Report a problem | ||
| 6/29/2019 | Listed for sale | $1,390,000+1.1%$173/sqft |
Source: Harry Norman, REALTORS� #6577782 Report a problem | ||
| 8/23/2010 | Listing removed | $1,375,000$172/sqft |
Source: Atlanta Fine Homes Sotheby's International Realty #3950822 Report a problem | ||
| 9/1/2009 | Listed for sale | $1,375,000+653.4%$172/sqft |
Source: Atlanta Fine Homes Sotheby's International Realty #3950822 Report a problem | ||
| 11/5/2003 | Sold | $182,500$23/sqft |
Source: Public Record Report a problem | ||
Nearby homes


Get a cash offer in 3 minutes
Find out how much your home could sell for in as little as 3 minutes with a no-obligation cash offer.
Estimated market value
$1,633,400
