Skip main navigation
Off market
  • $258,900

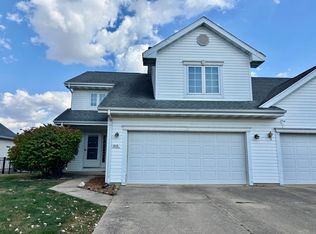
    620 Erin Dr, Champaign, IL 61822

    3beds
    1,404sqft
    SingleFamily
    Built in 1998
    5,500 Square Feet Lot
    $258,900 Zestimate®
    $184/sqft
    $2,217 Estimated rent

    Home value

    $258,900

    $246,000 - $272,000

    $2,217/mo

    Zestimate® history
    Loading
    Loading...

    Owner options

    List your home for rent

    $2,217/mo

    Rent Zestimate®

    Find your next renter with Zillow Rental Manager. Plus, with online applications, you can quickly screen prospective tenants – for free.

    Learn more

    $2,217/mo

    Rent Zestimate®

    Refinance and save

    $1,875/mo

    Est. payment

    Refinancing to a lower rate could help reduce your monthly payments and save thousands over the life of the loan.

    See today's rates

    $1,875/mo

    Est. payment

    Explore your selling options

    Work with a Zillow partner agent

    Leverage their expertise and Zillow's premium Showcase listings to get your home seen by more buyers.

    Get started

    List with your own agent

    Get your home in front of millions of buyers by listing it on Zillow.

    Learn how to do it

    Sell it yourself

    Take full control of how buyers see your home on Zillow by listing For Sale by Owner (FSBO).

    List your home

    What's special

    This upscale one-story zero-lot home puts offers many of the features of a single-family detached house at an amazing price. The home sits on an interior lakefront lot with peaceful lake views and a dock. The floor plan offers a central great room with cathedral ceiling with combined dining space. The generously sized kitchen has a large pass-through counter area that's ideal for food service during large gatherings or for casual dining on bar stools. The kitchen features newer black French door Whirlpool refrigerator, above the range microwave, and ultra-quiet dishwasher. The primary bedroom suite features lake views, double windows, walk-in closet, and a full bath with oversize double vanity area and linen closet. The 2nd bedroom has a hall bath nearby. The third bedroom , well suited for a home office, adjoins the great room via French doors. It features 10-foot ceilings and oversize windows. Roof was replaced in 2018. See HD photo gallery and 3D virtual tour!

    This property is off market, which means it's not currently listed for sale or rent on Zillow. This may be different from what's available on other websites or public sources.

    Facts & features

    Interior

    Bedrooms & bathrooms
    • Bedrooms: 3
    • Bathrooms: 2
    • Full bathrooms: 2
    Heating
    • Electric
    Cooling
    • Central
    Appliances
    • Included: Dishwasher, Dryer, Microwave, Range / Oven, Washer
    Features
    • Flooring: Carpet, Hardwood, Laminate, Linoleum / Vinyl
    Interior area
    • Total interior livable area: 1,404 sqft

    Property

    Parking
    • Total spaces: 4
    • Parking features: Garage - Attached
    Features
    • Exterior features: Vinyl
    • Has view: Yes
    • View description: Water
    • Has water view: Yes
    • Water view: Water
    Lot
    • Size: 5,500 sqft
    Details
    • Parcel number: 412009229027

    Construction

    Type & style
    • Home type: SingleFamily
    Materials
    • Roof: Asphalt
    Condition
    • Year built: 1998

    Utilities & green energy

    • Sewer: Sewer-Public

    Community & neighborhood

    Location
    • Region: Champaign

    HOA & financial

    HOA
    • Has HOA: Yes
    • HOA fee: $8 monthly

    Other

    Other facts
    • Addtl Room 2 Level: Not Applicable
    • Addtl Room 3 Level: Not Applicable
    • Addtl Room 4 Level: Not Applicable
    • Addtl Room 5 Level: Not Applicable
    • Air Conditioning: Central Air
    • Appliances: Oven/Range, Microwave, Dishwasher, Washer, Dryer
    • 4th Bedroom Level: Not Applicable
    • Family Room Level: Not Applicable
    • Sewer: Sewer-Public
    • Water: Public
    • Listing Type: Exclusive Right To Sell
    • Master Bedroom Flooring: Carpet
    • Parking Type: Garage, Space/s
    • Tax Exemptions: Homeowner
    • Addtl Room 1 Level: Main Level
    • 2nd Bedroom Level: Main Level
    • Kitchen Type: Eating Area-Breakfast Bar
    • Kitchen Level: Main Level
    • Living Room Flooring: Wood Laminate
    • Living Room Level: Main Level
    • Master Bedroom Level: Main Level
    • Roof Type: Asphalt/Glass (Shingles)
    • Dining Room Level: Not Applicable
    • Other Information: School Bus Service
    • Kitchen Flooring: Vinyl
    • Exposure: E (East)
    • Heat/Fuel: Electric
    • Management: Manager On-site
    • Common Area Amenities: Boat Dock
    • Assessment Includes: Lake Rights
    • 3rd Bedroom Flooring: Carpet
    • Addtl Room 1 Flooring: Carpet
    • Waterfront (Y/N): Yes
    • Lot Description: Water View, Lake Front, Fenced Yard
    • Bath Amenities: Double Sink
    • 3rd Bedroom Level: Main Level
    • Addtl Room 1 Name: Walk in Closet
    • Addtl Room 10 Level: Not Applicable
    • Addtl Room 6 Level: Not Applicable
    • Addtl Room 7 Level: Not Applicable
    • Addtl Room 8 Level: Not Applicable
    • Addtl Room 9 Level: Not Applicable
    • Frequency: Annual
    • Status: Contingent
    • Square Feet Source: Taped
    • Master Bedroom Bath (Y/N): Full
    • Exterior Building Type: Vinyl Siding
    • Age: 21-25 Years
    • Garage On-Site: Yes
    • Interior Property Features: 1st Floor Bedroom, Vaulted/Cathedral Ceilings, 1st Floor Laundry, Wood Laminate Floors, 1st Floor Full Bath, Walk-In Closet(s)
    • Parking On-Site: Yes
    • Type of House: 1/2 Duplex
    • Garage Type: Attached2, Attached
    • Lot Dimensions: 110X50
    • Laundry Level: Main Level
    • Exterior Property Features: Deck
    • 2nd Bedroom Flooring: Carpet
    • Laundry Flooring: Vinyl
    • Garage Ownership: Owned
    • Driveway: Concrete
    • Foundation: Block
    • Additional Rooms: Walk In Closet
    • Additional Media Type 1: 3D Tour
    • Basement Sq Ft: 0
    • Finished Basement Sq Ft: 0
    • Lower Sq Ft: 0
    • Unfinished Basement Sq Ft: 0
    • Unfinished Lower Sq Ft: 0
    • Upper Sq Ft: 0
    • Total Sq Ft: 1404
    • Main Sq Ft: 1404
    • Aprox. Total Finished Sq Ft: 1404
    • Tax Year: 2018
    • Parcel Identification Number: 412009229027
    • Legal Description: LOT 148B TIMBERLINE VALLEY SOUTH SUB NO 1

    Price history

    DateEventPrice
    10/16/2020Sold$159,900$114/sqft
    Source: MRED as distributed by MLS GRID #10800456 Report a problem
    9/2/2020Pending sale$159,900$114/sqft
    Source: RE/MAX REALTY ASSOCIATES-CHA #10800456 Report a problem
    8/21/2020Listed for sale$159,900$114/sqft
    Source: RE/MAX REALTY ASSOCIATES-CHA #10800456 Report a problem
    8/6/2020Pending sale$159,900$114/sqft
    Source: RE/MAX REALTY ASSOCIATES-CHA #10800456 Report a problem
    7/30/2020Listed for sale$159,900+24.9%$114/sqft
    Source: RE/MAX REALTY ASSOCIATES-CHA #10800456 Report a problem
    12/15/2011Sold$128,000-3%$91/sqft
    Source: MRED as distributed by MLS GRID #09465019 Report a problem
    9/28/2011Price change$131,900+0.8%$94/sqft
    Source: RE/MAX REALTY ASSOCIATES #2114516 Report a problem
    9/8/2011Price change$130,900-3.7%$93/sqft
    Source: Holdren & Associates, Inc. #2112400 Report a problem
    8/10/2011Price change$135,900-2.9%$97/sqft
    Source: Holdren & Associates, Inc. #2112400 Report a problem
    6/23/2011Price change$139,900-4.1%$100/sqft
    Source: Holdren & Associates, Inc. #2112400 Report a problem
    6/9/2011Price change$145,900-1.4%$104/sqft
    Source: Holdren & Associates, Inc. #2112400 Report a problem
    5/25/2011Price change$147,900-3.3%$105/sqft
    Source: Holdren & Associates, Inc. #2112400 Report a problem
    5/12/2011Listed for sale$152,900+9.6%$109/sqft
    Source: Holdren & Associates, Inc. #2112400 Report a problem
    9/14/2006Sold$139,500+5.7%$99/sqft
    Source: Public Record Report a problem
    9/4/2003Sold$132,000$94/sqft
    Source: Public Record Report a problem

    Public tax history

    YearProperty taxesTax assessment
    2024$5,702 +7.1%$71,390 +9.8%
    2023$5,322 +7.2%$65,020 +8.4%
    2022$4,964 +2.7%$59,980 +2%
    2021$4,835 +4.3%$58,810 +4%
    2020$4,635 +6.2%$56,550 +2.1%
    2019$4,366 $55,390 +1.6%
    2018$4,366 +1.5%$54,520 +1.7%
    2017$4,302 +11.8%$53,610 +2.1%
    2016$3,847 $52,510 +1.8%
    2015$3,847 +0.3%$51,580
    2014$3,834 +0.9%$51,580
    2013$3,800 +1.1%$51,580 -2%
    2012$3,758 +14.1%$52,630
    2011$3,294 +0.4%$52,630 -2.2%
    2010$3,282 $53,810
    2009-- $53,810 -2.3%
    2008-- $55,080 +2.9%
    2007$3,254 +2.4%$53,530 +3.5%
    2006$3,177 +3.5%$51,710 +6.3%
    2005$3,071 +2.6%$48,660 +3.9%
    2004$2,992 -1.8%$46,830 +3.1%
    2003$3,046 -4.2%$45,420 +10%
    2002$3,181 +6.1%$41,300 +5.5%
    2001$2,999 +5.7%$39,150 +5.6%
    2000$2,838 $37,090

    Find assessor info on the county website

    Neighborhood: 61822

    Nearby schools

    GreatSchools rating
    Schools provided by the listing agent
    • Elementary: Champaign Elementary School
    • Middle: Champaign Junior High School
    • High: Centennial High School
    • District: CHAMPAIGN CUSD 4

    Source: The MLS. This data may not be complete. We recommend contacting the local school district to confirm school assignments for this home.

    Get pre-qualified for a loan
    At Zillow Home Loans, we can pre-qualify you in as little as 5 minutes with no impact to your credit score.

    An equal housing lender. NMLS #10287.

    Sell for more on Zillow
    Get a Zillow Showcase℠ listing at no additional cost and you could sell for .
    $258,900
    2% more
    +$5,178
    With Zillow Showcase(estimated)
    $264,078