Experience the perfect blend of comfort and country living at 620 Ewing Rd in Ferris. Built in 2019, this well-maintained home offers 2,578 SF with 3 Bedrooms, 2 Baths, a Dedicated Office, and an Open-Concept Floor Plan. The Kitchen features, Portable Bottle Propane Stove, Granite Countertops, a Large Island, Walk-in Pantry, and abundant cabinetry. Outside, enjoy a private stocked pond with largemouth bass, channel catfish, bluegill, sun perch, and fathead minnows. The property is Fully Fenced with 3-inch pipe fencing, pet-safe mesh fencing, and an electric sliding gate with Four Remotes. A Professionally Constructed Driveway features crushed asphalt over a deep stone and rock base. The roof includes upgraded ridge cap construction and has been completely sealed. Covered porches, no HOA, aerobic septic system, and convenient access to I-45 complete this exceptional property. Some photographs have been digitally enhanced for marketing presentation, including color correction, lighting adjustments, and lawn appearance. Property features and conditions should be independently verified by buyers.
Sold
Price Unknown
620 Ewing Rd, Ferris, TX 75125
3beds
2,578sqft
Single Family Residence
Built in 2019
1.31 Acres Lot
$512,800 Zestimate®
$--/sqft
$3,249 Estimated rent
Home value
$512,800
$487,000 - $538,000
$3,249/mo
Zestimate® history
Owner options
List your home for rent
$3,249/mo
Rent Zestimate®
Find your next renter with Zillow Rental Manager. Plus, with online applications, you can quickly screen prospective tenants – for free.
$3,249/mo
Rent Zestimate®
Refinance and save
Refinancing to a lower rate could help reduce your monthly payments and save thousands over the life of the loan.
Explore your selling options
Work with a Zillow partner agent
Leverage their expertise and Zillow's premium Showcase listings to get your home seen by more buyers.
Get startedList with your own agent
Get your home in front of millions of buyers by listing it on Zillow.
Learn how to do itSell it yourself
Take full control of how buyers see your home on Zillow by listing For Sale by Owner (FSBO).
List your homeWhat's special
Well-maintained homeCovered porchesDedicated officePortable bottle propane stoveOpen-concept floor planGranite countertopsLarge island
Zillow last checked:
Listing updated:
Listed by:
Jim Bownds 0598247 214-415-7555,
Coldwell Banker Realty Plano 972-596-9100
Bought with:
Sharon Collins, 0704830
City Real Estate
Source: NTREIS,MLS#: 21352972
Facts & features
Interior
Bedrooms & bathrooms
- Bedrooms: 3
- Bathrooms: 2
- Full bathrooms: 2
Primary bedroom
- Features: Closet Cabinetry, Walk-In Closet(s)
- Level: First
- Dimensions: 20 x 16
Bedroom
- Level: First
- Dimensions: 10 x 13
Bedroom
- Level: First
- Dimensions: 13 x 10
Primary bathroom
- Features: Built-in Features, Dual Sinks, Granite Counters, Multiple Shower Heads
- Level: First
- Dimensions: 19 x 7
Other
- Features: Built-in Features, Granite Counters
- Level: First
- Dimensions: 12 x 6
Kitchen
- Features: Built-in Features, Dual Sinks, Eat-in Kitchen, Granite Counters, Kitchen Island, Pantry, Walk-In Pantry
- Level: First
- Dimensions: 25 x 11
Living room
- Level: First
- Dimensions: 23 x 19
Office
- Level: First
- Dimensions: 7 x 7
Utility room
- Features: Built-in Features
- Level: First
- Dimensions: 10 x 6
Heating
- Central, Electric, Heat Pump
Cooling
- Central Air, Ceiling Fan(s), Electric
Appliances
- Included: Convection Oven, Double Oven, Dishwasher, Ice Maker, Range, Refrigerator, Some Commercial Grade, Vented Exhaust Fan
- Laundry: Washer Hookup, Electric Dryer Hookup, Laundry in Utility Room
Features
- High Speed Internet, Kitchen Island, Pantry, Cable TV, Vaulted Ceiling(s), Walk-In Closet(s), Wired for Sound
- Flooring: Concrete, Painted/Stained
- Has basement: No
- Number of fireplaces: 1
- Fireplace features: Electric
Interior area
- Total interior livable area: 2,578 sqft
Property
Parking
- Total spaces: 8
- Parking features: Attached Carport, Additional Parking, Asphalt, Concrete, Covered, Carport, Driveway, Electric Gate, Garage, Garage Door Opener, Garage Faces Side, Boat, RV Access/Parking
- Attached garage spaces: 4
- Carport spaces: 4
- Covered spaces: 8
Features
- Levels: One
- Stories: 1
- Patio & porch: Covered, Front Porch, Patio
- Exterior features: Fire Pit, Rain Gutters
- Pool features: None
- Fencing: Full,Gate,Metal,Perimeter,Pipe,Privacy
Lot
- Size: 1.31 Acres
- Features: Landscaped
- Residential vegetation: Cleared
Details
- Parcel number: 273766
Construction
Type & style
- Home type: SingleFamily
- Architectural style: Barndominium,Detached
- Property subtype: Single Family Residence
Materials
- Brick, Metal Siding
- Foundation: Slab
- Roof: Metal
Condition
- Resale
- Year built: 2019
Utilities & green energy
- Sewer: Aerobic Septic, Septic Tank
- Water: Public
- Utilities for property: Electricity Available, Electricity Connected, Propane, Septic Available, Separate Meters, Water Available, Cable Available
Community & HOA
Community
- Security: Security Gate, Smoke Detector(s), Security Lights
- Subdivision: H&B Estates
HOA
- Has HOA: No
Location
- Region: Ferris
Financial & listing details
- Tax assessed value: $511,785
- Annual tax amount: $9,856
- Date on market: 8/8/2026
- Cumulative days on market: 34 days
- Listing terms: Cash,Conventional,FHA,VA Loan
Price history
| Date | Event | Price |
|---|---|---|
| 10/14/2026 | Sold | -- |
Source: NTREIS #21352972 Report a problem | ||
| 9/18/2026 | Pending sale | $530,000$206/sqft |
Source: NTREIS #21352972 Report a problem | ||
| 9/17/2026 | Contingent | $530,000$206/sqft |
Source: NTREIS #21352972 Report a problem | ||
| 8/8/2026 | Listed for sale | $530,000$206/sqft |
Source: NTREIS #21352972 Report a problem | ||
Public tax history
| Year | Property taxes | Tax assessment |
|---|---|---|
| 2025 | $6,117 +8.4% | $511,785 +8.7% |
| 2024 | $5,642 +12.3% | $470,628 +10% |
| 2023 | $5,026 -9.5% | $427,844 +10% |
| 2022 | $5,553 | $388,949 +10% |
| 2021 | -- | $353,590 +41.7% |
| 2020 | -- | $249,490 +731.6% |
| 2019 | -- | $30,000 |
Find assessor info on the county website
Neighborhood: 75125
Nearby homes
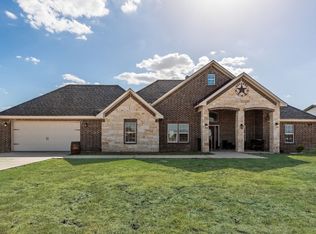
- $479,0003 bd2 ba2k sqft610 Ewing Rd, Ferris, TX 75125For Sale
- $125,000-- bd-- ba-- sqftEwing Rd, Ferris, TX 75125Off Market
- $160,000-- bd-- ba-- sqftEwing Rd, FERRIS, TX 75125Off Market
- $653,4005 bd3 ba2.8k sqft570 Ewing Rd, Ferris, TX 75125Off Market
- $--3 bd3 ba2k sqft640 Ewing Rd, Ferris, TX 75125Sold
- $413,6294 bd2 ba1.8k sqft630 Ewing Rd, Ferris, TX 75125Off Market
- $580,0003 bd-- ba2.4k sqft650 Ewing Rd, Ferris, TX 75125Off Market
- $523,9003 bd-- ba2.4k sqft550 Ewing Rd, Ferris, TX 75125Off Market
Nearby schools
GreatSchools rating
- 4/10Lucy Mae McDonald Elementary SchoolGrades: 1-5Distance: 1.7 mi
- 4/10Ferris Junior High SchoolGrades: 6-8Distance: 2.5 mi
- 5/10Ferris High SchoolGrades: 9-12Distance: 2.8 mi
Schools provided by the listing agent
- Elementary: McDonald
- Middle: Ferris
- High: Ferris
- District: Ferris ISD
Source: NTREIS. This data may not be complete. We recommend contacting the local school district to confirm school assignments for this home.
Get a cash offer in 3 minutes
Find out how much your home could sell for in as little as 3 minutes with a no-obligation cash offer.
Estimated market value
$512,800
Get a cash offer in 3 minutes
Find out how much your home could sell for in as little as 3 minutes with a no-obligation cash offer.
Estimated market value
$512,800
- Texas
- Ellis County
- Ferris
- 75125
- 620 Ewing Rd
