This beautiful home offers plenty of space and flexibility with 4 bedrooms, an office, media room, and game room—perfect for work, play, and relaxation. The office is conveniently attached to the primary bedroom, creating a versatile retreat that can easily transform into a quiet home office, nursery, fitness space, or cozy reading nook-whatever fits your lifestyle best.
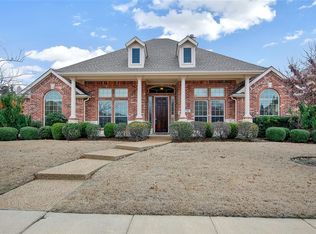
Situated on a large lot, this home offers both curb appeal and functionality with a 3-car garage and J-swing driveway, providing plenty of parking and a polished, welcoming look.
Step outside to your very own backyard oasis featuring a large flagstone patio with a grilling area, pergola, and outdoor fireplace—ideal for year-round entertaining. The 8-foot board-on-board fence has been freshly restained for privacy and a clean, updated look, and all landscaping has been newly added or replaced for exceptional curb appeal.
Inside, you’ll find hardwood flooring, plush carpet, and plantation shutters throughout, blending comfort with timeless elegance.
The neighborhood HOA offers an abundance of amenities including a park, playground, greenbelt, walking trails, creek, community pool, and basketball courts. Golf enthusiasts will love the municipal courses in every direction, and you’ll enjoy easy access to I-75, George Bush Turnpike, and Highway 78. Southfork Ranch and plenty of shopping and dining options close!
Sold
Price Unknown
620 Fall Wheat Dr, Murphy, TX 75094
4beds
3,922sqft
Single Family Residence
Built in 2008
0.26 Acres Lot
$683,100 Zestimate®
$--/sqft
$3,451 Estimated rent
Home value
$683,100
$642,000 - $724,000
$3,451/mo
Zestimate® history
Owner options
List your home for rent
$3,451/mo
Rent Zestimate®
Find your next renter with Zillow Rental Manager. Plus, with online applications, you can quickly screen prospective tenants – for free.
$3,451/mo
Rent Zestimate®
Refinance and save
$325/mo
Est. payment
Refinancing to a lower rate could help reduce your monthly payments and save thousands over the life of the loan.
$325/mo
Est. payment
Explore your selling options
Work with a Zillow partner agent
Leverage their expertise and Zillow's premium Showcase listings to get your home seen by more buyers.
Get startedList with your own agent
Get your home in front of millions of buyers by listing it on Zillow.
Learn how to do itSell it yourself
Take full control of how buyers see your home on Zillow by listing For Sale by Owner (FSBO).
List your homeWhat's special
Large lotPlush carpetHardwood flooringGrilling areaLarge flagstone patioGame roomMedia room
Zillow last checked:
Listing updated:
Listed by:
Kim Davis 0480787 972-332-5823,
Keller Williams Legacy 972-599-7000
Bought with:
Richard Scott
United Real Estate
Source: NTREIS,MLS#: 21094720
Facts & features
Interior
Bedrooms & bathrooms
- Bedrooms: 4
- Bathrooms: 4
- Full bathrooms: 3
- 1/2 bathrooms: 1
Primary bedroom
- Features: En Suite Bathroom, Fireplace
- Level: First
- Dimensions: 18 x 15
Bedroom
- Level: Second
- Dimensions: 15 x 10
Bedroom
- Level: Second
- Dimensions: 14 x 12
Bedroom
- Level: Second
- Dimensions: 13 x 11
Breakfast room nook
- Level: First
- Dimensions: 15 x 11
Dining room
- Level: First
- Dimensions: 11 x 15
Family room
- Features: Fireplace
- Level: First
- Dimensions: 15 x 10
Game room
- Level: Second
- Dimensions: 1 x 1
Kitchen
- Features: Built-in Features, Eat-in Kitchen, Granite Counters, Kitchen Island
- Level: First
- Dimensions: 15 x 14
Living room
- Level: First
- Dimensions: 17 x 16
Media room
- Level: Second
- Dimensions: 1 x 1
Office
- Features: Fireplace
- Level: First
- Dimensions: 1 x 1
Utility room
- Level: First
- Dimensions: 9 x 7
Heating
- Central, Natural Gas
Cooling
- Central Air, Ceiling Fan(s), Electric
Appliances
- Included: Dishwasher, Electric Oven, Disposal, Microwave, Tankless Water Heater
- Laundry: Washer Hookup, Electric Dryer Hookup
Features
- Eat-in Kitchen, High Speed Internet, Kitchen Island, Cable TV, Vaulted Ceiling(s)
- Flooring: Carpet, Hardwood
- Has basement: No
- Number of fireplaces: 2
- Fireplace features: Double Sided, Gas Log, Gas Starter, Primary Bedroom, See Through
Interior area
- Total interior livable area: 3,922 sqft
Property
Parking
- Total spaces: 3
- Parking features: Oversized, Garage Faces Side
- Attached garage spaces: 3
Features
- Levels: Two
- Stories: 2
- Patio & porch: Covered
- Exterior features: Rain Gutters
- Pool features: None, Community
- Fencing: Wood
Lot
- Size: 0.26 Acres
- Features: Interior Lot, Subdivision, Sprinkler System, Few Trees
Details
- Parcel number: R938500H00601
Construction
Type & style
- Home type: SingleFamily
- Architectural style: Detached
- Property subtype: Single Family Residence
- Attached to another structure: Yes
Materials
- Brick
- Foundation: Slab
- Roof: Shingle
Condition
- Year built: 2008
Utilities & green energy
- Sewer: Public Sewer
- Water: Public
- Utilities for property: Sewer Available, Water Available, Cable Available
Community & HOA
Community
- Features: Playground, Pool, Trails/Paths
- Subdivision: Maxwell Creek North Ph 8b
HOA
- Has HOA: Yes
- Services included: Association Management
- HOA fee: $325 semi-annually
- HOA name: Texas Star Community Mgmt
- HOA phone: 469-899-1000
Location
- Region: Murphy
Financial & listing details
- Tax assessed value: $686,523
- Annual tax amount: $12,022
- Date on market: 10/29/2025
- Cumulative days on market: 20 days
- Listing terms: Cash,Conventional,FHA,VA Loan
Price history
| Date | Event | Price |
|---|---|---|
| 12/15/2025 | Sold | -- |
Source: NTREIS #21094720 Report a problem | ||
| 11/26/2025 | Pending sale | $720,000$184/sqft |
Source: NTREIS #21094720 Report a problem | ||
| 11/20/2025 | Contingent | $720,000$184/sqft |
Source: NTREIS #21094720 Report a problem | ||
| 10/29/2025 | Listed for sale | $720,000+111.8%$184/sqft |
Source: NTREIS #21094720 Report a problem | ||
| 11/18/2011 | Listing removed | $339,900$87/sqft |
Source: Keller WilliamsRealty-Frisco Stars #11605486 Report a problem | ||
| 8/9/2011 | Sold | -- |
Source: Agent Provided Report a problem | ||
| 6/10/2011 | Listed for sale | $339,900$87/sqft |
Source: Keller WilliamsRealty-Frisco Stars #11605486 Report a problem | ||
Public tax history
| Year | Property taxes | Tax assessment |
|---|---|---|
| 2026 | -- | $686,523 +3% |
| 2025 | $9,951 0% | $666,643 +6.1% |
| 2024 | $9,954 +8.2% | $628,227 +10% |
| 2023 | $9,199 -10.5% | $571,115 +10% |
| 2022 | $10,275 +2.8% | $519,195 +10% |
| 2021 | $9,995 -1.6% | $471,995 +1.2% |
| 2020 | $10,159 -1.2% | $466,388 -0.3% |
| 2019 | $10,282 +2.3% | $467,833 +6.5% |
| 2018 | $10,049 +10.2% | $439,090 -1.3% |
| 2017 | $9,119 | $444,722 +8.6% |
| 2016 | $9,119 +13.2% | $409,662 +14.9% |
| 2015 | $8,053 | $356,671 +7.2% |
| 2014 | $8,053 | $332,600 +6.1% |
| 2013 | -- | $313,518 +4.9% |
| 2012 | -- | $298,899 -4.2% |
| 2011 | -- | $311,874 -0.8% |
| 2010 | -- | $314,417 -2.5% |
| 2009 | -- | $322,368 +606.9% |
| 2008 | -- | $45,600 |
Find assessor info on the county website
Neighborhood: Maxwell Creek North
Nearby homes
- $571,2004 bd2 ba3.1k sqft616 Fall Wheat Dr, Murphy, TX 75094Off Market
- $509,5003 bd3 ba2.7k sqft624 Fall Wheat Dr, Murphy, TX 75094Off Market
- $583,1005 bd3 ba3.7k sqft621 Sundown Way, Murphy, TX 75094Off Market
- $490,5003 bd2 ba2.3k sqft617 Sundown Way, Murphy, TX 75094Off Market

- $628,8005 bd5 ba3.8k sqft625 Sundown Way, Murphy, TX 75094Off Market
- $611,2004 bd3 ba3.2k sqft617 Fall Wheat Dr, Murphy, TX 75094Off Market
- $564,6004 bd3 ba2.9k sqft621 Fall Wheat Dr, Murphy, TX 75094Off Market
- $489,2004 bd2 ba2.4k sqft612 Fall Wheat Dr, Murphy, TX 75094Off Market
Nearby schools
GreatSchools rating
- 10/10Tibbals Elementary SchoolGrades: PK-4Distance: 0.2 mi
- 9/10Raymond B Cooper J High SchoolGrades: 7-8Distance: 1.8 mi
- 9/10Wylie High SchoolGrades: 9-12Distance: 1.7 mi
Schools provided by the listing agent
- Elementary: Tibbals
- High: Wylie
- District: Wylie ISD
Source: NTREIS. This data may not be complete. We recommend contacting the local school district to confirm school assignments for this home.
Get a cash offer in 3 minutes
Find out how much your home could sell for in as little as 3 minutes with a no-obligation cash offer.
Estimated market value
$683,100
Get a cash offer in 3 minutes
Find out how much your home could sell for in as little as 3 minutes with a no-obligation cash offer.
Estimated market value
$683,100
- Texas
- Collin County
- Murphy
- 75094
- Maxwell Creek North
- 620 Fall Wheat Dr
