This one-story home offers flexible living space on a corner property of nearly half an acre. The home features a nontraditional one-story layout with a very large living room and fireplace, creating a comfortable setting for relaxing, entertaining, and everyday gatherings. The updated kitchen with natural lighting serves as a central focal point of the home. The primary bathroom has been updated with a walk-in shower and leads to the kitchen, adding modern convenience. With three bedrooms, three full bathrooms, and additional flexible living areas including a large family room with built in storage, the home provides space to fit a variety of needs. The partially finished basement adds usable living space and storage room. This versatile area can serve as a recreation room, home gym, playroom, hobby room, media space, or additional lounge area. Enjoy the outdoor patio for entertaining or quiet evenings at home also a charming outdoor treehouse/platform tucked into the rear corner of the yard. An attached side-entry garage adds everyday convenience. Located near local parks, schools, and everyday amenities, this home combines updated features, generous living areas, and a welcoming neighborhood location!
Sold for $490,000
$490,000
620 Fir St, Palmyra, PA 17078
3beds
2,996sqft
Single Family Residence
Built in 1960
0.47 Acres Lot
$490,200 Zestimate®
$164/sqft
$2,566 Estimated rent
Home value
$490,200
$466,000 - $515,000
$2,566/mo
Zestimate® history
Owner options
List your home for rent
$2,566/mo
Rent Zestimate®
Find your next renter with Zillow Rental Manager. Plus, with online applications, you can quickly screen prospective tenants – for free.
$2,566/mo
Rent Zestimate®
Refinance and save
$3,377/mo
Est. payment
Refinancing to a lower rate could help reduce your monthly payments and save thousands over the life of the loan.
$3,377/mo
Est. payment
Explore your selling options
Work with a Zillow partner agent
Leverage their expertise and Zillow's premium Showcase listings to get your home seen by more buyers.
Get startedList with your own agent
Get your home in front of millions of buyers by listing it on Zillow.
Learn how to do itSell it yourself
Take full control of how buyers see your home on Zillow by listing For Sale by Owner (FSBO).
List your homeWhat's special
One-story homeThree bedrooms
Zillow last checked:
Listing updated:
Listed by:
JOSHUA Shope 717-823-1313,
Coldwell Banker Realty,
Listing Team: Team Shope, Co-Listing Team: Team Shope,Co-Listing Agent: Ryan Epler 570-574-5774,
Coldwell Banker Realty
Bought with:
Phyllis Rothweiler, RS285880
Howard Hanna Real Estate Services - Lancaster
Source: Bright MLS,MLS#: PALN2027496
Facts & features
Interior
Bedrooms & bathrooms
- Bedrooms: 3
- Bathrooms: 3
- Full bathrooms: 3
- Main level bathrooms: 2
- Main level bedrooms: 3
Rooms
- Room types: Living Room, Dining Room, Primary Bedroom, Bedroom 2, Bedroom 3, Kitchen, Family Room, Recreation Room, Storage Room, Bathroom 2, Bathroom 3, Primary Bathroom
Primary bedroom
- Description: X
- Features: Flooring - Carpet, Walk-In Closet(s)
- Level: Main
- Area: 238 Square Feet
- Dimensions: 14 X 17
Bedroom 2
- Description: X
- Features: Flooring - Carpet
- Level: Main
- Area: 154 Square Feet
- Dimensions: 11 X 14
Bedroom 3
- Description: X
- Features: Flooring - Carpet
- Level: Main
- Area: 143 Square Feet
- Dimensions: 11 X 13
Primary bathroom
- Description: X
- Features: Flooring - Luxury Vinyl Plank, Jack and Jill Bathroom, Bathroom - Walk-In Shower
- Level: Main
- Area: 77 Square Feet
- Dimensions: 7 X 11
Bathroom 2
- Features: Skylight(s), Flooring - Tile/Brick, Soaking Tub
- Level: Main
- Area: 80 Square Feet
- Dimensions: 8 X 10
Bathroom 3
- Features: Flooring - Luxury Vinyl Plank, Bathroom - Tub Shower
- Level: Lower
- Area: 70 Square Feet
- Dimensions: 7 X 10
Dining room
- Description: X
- Features: Flooring - Luxury Vinyl Plank
- Level: Main
- Area: 252 Square Feet
- Dimensions: 14 X 18
Family room
- Features: Built-in Features, Flooring - Luxury Vinyl Plank
- Level: Main
- Area: 396 Square Feet
- Dimensions: 18 X 22
Kitchen
- Description: X
- Features: Flooring - Luxury Vinyl Plank, Skylight(s)
- Level: Main
- Area: 192 Square Feet
- Dimensions: 12 X 16
Living room
- Features: Fireplace - Wood Burning, Flooring - Luxury Vinyl Plank
- Level: Main
- Area: 273 Square Feet
- Dimensions: 13 X 21
Recreation room
- Features: Flooring - Luxury Vinyl Plank, Fireplace - Wood Burning, Basement - Finished, Wet Bar
- Level: Lower
- Area: 620 Square Feet
- Dimensions: 20 X 31
Storage room
- Features: Basement - Unfinished
- Level: Lower
- Area: 627 Square Feet
- Dimensions: 19 X 33
Heating
- Baseboard, Heat Pump, Electric
Cooling
- Central Air, Electric
Appliances
- Included: Dishwasher, Oven/Range - Electric, Disposal, Microwave, Electric Water Heater
- Laundry: In Basement, Laundry Chute
Features
- Eat-in Kitchen, Bathroom - Walk-In Shower, Bar, Walk-In Closet(s), Primary Bath(s), Entry Level Bedroom, Dining Area, Bathroom - Tub Shower, Soaking Tub
- Flooring: Carpet
- Doors: Sliding Glass, Storm Door(s), Six Panel, Insulated
- Windows: Skylight(s)
- Basement: Full,Partially Finished,Sump Pump
- Number of fireplaces: 2
- Fireplace features: Insert, Wood Burning
Interior area
- Total structure area: 4,070
- Total interior livable area: 2,996 sqft
- Finished area above ground: 2,396
- Finished area below ground: 600
Property
Parking
- Total spaces: 2
- Parking features: Garage Faces Side, Garage Door Opener, Driveway, Attached
- Attached garage spaces: 2
- Has uncovered spaces: Yes
Accessibility
- Accessibility features: None
Features
- Levels: One
- Stories: 1
- Patio & porch: Patio, Brick
- Exterior features: Extensive Hardscape, Rain Gutters, Sidewalks, Other
- Pool features: None
Lot
- Size: 0.47 Acres
- Features: Corner Lot/Unit
Details
- Additional structures: Above Grade, Below Grade
- Parcel number: 2822941313557220000
- Zoning: RESIDENTIAL
- Special conditions: Standard
Construction
Type & style
- Home type: SingleFamily
- Architectural style: Ranch/Rambler
- Property subtype: Single Family Residence
Materials
- Brick
- Foundation: Block
- Roof: Composition
Condition
- New construction: No
- Year built: 1960
Utilities & green energy
- Electric: 200+ Amp Service
- Sewer: Public Sewer
- Water: Public
Community & HOA
Community
- Security: Smoke Detector(s)
- Subdivision: None Available
HOA
- Has HOA: No
Location
- Region: Palmyra
- Municipality: NORTH LONDONDERRY TWP
Financial & listing details
- Price per square foot: $164/sqft
- Tax assessed value: $209,500
- Annual tax amount: $5,186
- Date on market: 8/24/2026
- Listing agreement: Exclusive Right To Sell
- Listing terms: Conventional,VA Loan,FHA,Cash,USDA Loan
- Exclusions: Washer And Dryer
- Ownership: Fee Simple
Price history
| Date | Event | Price |
|---|---|---|
| 10/5/2026 | Sold | $490,000$164/sqft |
Source:  Bright MLS #PALN2027496 Report a problem Bright MLS #PALN2027496 Report a problem | ||
| 9/7/2026 | Pending sale | $490,000$164/sqft |
Source: Bright MLS #PALN2027496 Report a problem | ||
| 8/24/2026 | Listed for sale | $490,000+93.1%$164/sqft |
Source: Bright MLS #PALN2027496 Report a problem | ||
| 3/6/2018 | Sold | $253,800-4.2%$85/sqft |
Source: Public Record Report a problem | ||
| 9/8/2017 | Listed for sale | $264,900$88/sqft |
Source: Brownstone Real Estate #269983 Report a problem | ||
Public tax history
| Year | Property taxes | Tax assessment |
|---|---|---|
| 2026 | $5,187 +0.8% | $209,500 |
| 2025 | $5,145 +1.7% | $209,500 |
| 2024 | $5,059 +2.1% | $209,500 |
| 2023 | $4,955 +3.9% | $209,500 |
| 2022 | $4,767 +8.6% | $209,500 |
| 2021 | $4,389 +1.4% | $209,500 |
| 2020 | $4,329 +287.2% | $209,500 |
| 2019 | $1,118 -64.4% | $209,500 |
| 2018 | $3,139 | $209,500 |
| 2017 | -- | $209,500 |
| 2016 | -- | $209,500 |
| 2015 | -- | $209,500 |
| 2014 | -- | $209,500 +444.2% |
| 2012 | -- | $38,500 |
| 2011 | -- | $38,500 |
| 2010 | -- | $38,500 |
| 2009 | -- | $38,500 |
| 2007 | -- | $38,500 |
| 2006 | -- | $38,500 |
Find assessor info on the county website
Neighborhood: 17078
Nearby homes
- $384,1004 bd-- ba1.9k sqft920 S Green St, Palmyra, PA 17078Off Market
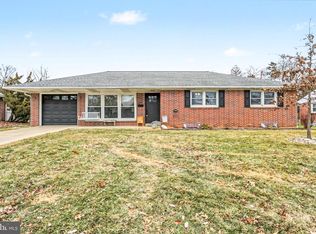
- $341,5003 bd1 ba1.4k sqft930 S Green St, Palmyra, PA 17078Sold
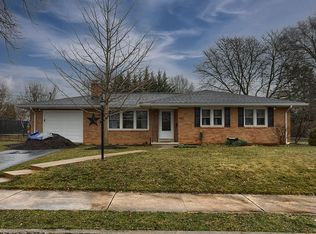
- $379,6003 bd3 ba1.7k sqft890 S Green St, Palmyra, PA 17078Off Market
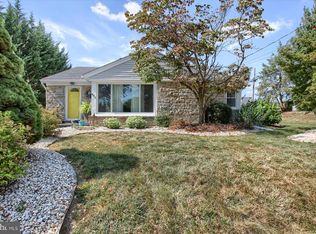
- $310,0003 bd2 ba1.7k sqft651 Fir St, Palmyra, PA 17078Sold
- $356,9003 bd2 ba1.5k sqft931 S Forge Rd, Palmyra, PA 17078Off Market
- $318,8003 bd1 ba1.4k sqft655 Fir St, Palmyra, PA 17078Off Market
- $258,6002 bd1 ba1k sqft901 S Green St, Palmyra, PA 17078Off Market
- $347,8003 bd2 ba1.8k sqft915 S Green St, Palmyra, PA 17078Off Market
Nearby schools
GreatSchools rating
- 6/10Forge Road El SchoolGrades: 1-5Distance: 0.3 mi
- 9/10Palmyra Area Middle SchoolGrades: 6-8Distance: 0.6 mi
- 10/10Palmyra Area Senior High SchoolGrades: 9-12Distance: 0.4 mi
Schools provided by the listing agent
- High: Palmyra Area
- District: Palmyra Area
Source: Bright MLS. This data may not be complete. We recommend contacting the local school district to confirm school assignments for this home.
Sell for more on Zillow
Get a Zillow Showcase℠ listing at no additional cost and you could sell for .
$490,200
2% more
+$9,804
With Zillow Showcase(estimated)
$500,004
Sell for more on Zillow
Get a Zillow Showcase℠ listing at no additional cost and you could sell for .
$490,200
2% more
+$9,804
With Zillow Showcase(estimated)
$500,004
- Pennsylvania
- Lebanon County
- Palmyra
- 17078
- 620 Fir St
