This supersized home is a rarity in 55+ communities like Lakeside Hills, providing over 1800 square feet of living area. Upon entering the home you find the dining room on the right which overlooks the kitchen. Straight ahead is the living room which lends to plenty of entertaining space. There are 3 spacious bedrooms; 2 on one side, which each share the guest bathroom and the primary suite on the opposite of the home. The primary bedroom boast an ensuite bathroom with separate tub and shower and dual sinks, plus an adjoining bonus room which is ideal for exercise, library, office or whatever you need it to be. This home is so well laid out and doesn't leave anything out. It comes fully furnished so just bring your personal items. The oversized kitchen displays the popular stainless steel appliances and loads of cabinet space while still having room for an eat in dinette table. Just off the kitchen is the laundry room which includes the washer and dryer. Off the dinette area is a perfect spot to relax on those cooler days, your Florida room/Lanai, which also has a window A/C unit. Any wood shop workers or creative hobby family members, there is plenty of extra space in the outside storage room? Exterior awnings can be lowered to become storm shutters also. Community amenities include bulk cable and internet services, city water/sewer, lawn mowing, boat slip in the marina, fishing dock and all the clubhouse features which include pool, shuffleboard, library, game room, gym, lounge, craft room, workshop and extra meeting rooms. Residents can be as busy as they want to with dance parties, cards, tournaments, and many other community activities throughout the year. At least one resident must be at least 55 and HOA approval is required. You will find this haven perfect for a winter get away or all year living in the sunshine state. Seller announced that insurance is covering a new roof in January 2025.
Sold for $187,000
$187,000
620 FOREST LAKE DRIVE, LAKELAND, FL 33809
3beds
1,860sqft
Mobile Home
Built in 2006
4,500 Square Feet Lot
$180,000 Zestimate®
$101/sqft
$1,588 Estimated rent
Home value
$180,000
$162,000 - $200,000
$1,588/mo
Zestimate® history
Owner options
List your home for rent
$1,588/mo
Rent Zestimate®
Find your next renter with Zillow Rental Manager. Plus, with online applications, you can quickly screen prospective tenants – for free.
$1,588/mo
Rent Zestimate®
Refinance and save
$1,588/mo
Est. payment
Refinancing to a lower rate could help reduce your monthly payments and save thousands over the life of the loan.
$1,588/mo
Est. payment
Explore your selling options
Work with a Zillow partner agent
Leverage their expertise and Zillow's premium Showcase listings to get your home seen by more buyers.
Get startedList with your own agent
Get your home in front of millions of buyers by listing it on Zillow.
Learn how to do itSell it yourself
Take full control of how buyers see your home on Zillow by listing For Sale by Owner (FSBO).
List your homeWhat's special
Bonus roomEnsuite bathroomSupersized homeOutside storage roomDining roomLoads of cabinet spacePrimary suite
Zillow last checked:
Listing updated:
Listed by:
Della Landfear 863-698-8057,
XCELLENCE REALTY, INC 866-595-6025
Bought with:
Chris Gonzalez, 779069
HOMEXPRESS REALTY, INC.
Source: Stellar MLS,MLS#: L4947901 Originating MLS: Lakeland
Originating MLS: Lakeland
Facts & features
Interior
Bedrooms & bathrooms
- Bedrooms: 3
- Bathrooms: 2
- Full bathrooms: 2
Primary bedroom
- Features: Built-In Shower Bench, Dual Sinks, En Suite Bathroom, Garden Bath, Tub with Separate Shower Stall, Walk-In Closet(s)
- Level: First
- Area: 182 Square Feet
- Dimensions: 14x13
Bedroom 2
- Features: Walk-In Closet(s)
- Level: First
- Area: 154 Square Feet
- Dimensions: 14x11
Bedroom 3
- Features: Walk-In Closet(s)
- Level: First
- Area: 140 Square Feet
- Dimensions: 10x14
Den
- Level: First
- Area: 132 Square Feet
- Dimensions: 11x12
Dinette
- Level: First
- Area: 80 Square Feet
- Dimensions: 8x10
Dining room
- Level: First
- Area: 110 Square Feet
- Dimensions: 11x10
Florida room
- Level: First
- Area: 144 Square Feet
- Dimensions: 16x9
Kitchen
- Features: Pantry
- Level: First
- Area: 140 Square Feet
- Dimensions: 10x14
Living room
- Level: First
- Area: 270 Square Feet
- Dimensions: 18x15
Heating
- Central, Electric
Cooling
- Central Air
Appliances
- Included: Dishwasher, Dryer, Electric Water Heater, Ice Maker, Microwave, Range, Refrigerator, Washer
- Laundry: Electric Dryer Hookup, Inside, Laundry Room, Washer Hookup
Features
- Ceiling Fan(s), Eating Space In Kitchen, Open Floorplan, Split Bedroom, Walk-In Closet(s)
- Flooring: Carpet, Tile
- Doors: Sliding Doors
- Windows: Blinds, Window Treatments
- Has fireplace: No
- Furnished: Yes
Interior area
- Total structure area: 1,860
- Total interior livable area: 1,860 sqft
Property
Parking
- Total spaces: 1
- Parking features: Carport
- Carport spaces: 1
Features
- Levels: One
- Stories: 1
- Exterior features: Storage
- On waterfront: Yes
- Waterfront features: Lake, Waterfront, Lake Privileges
- Body of water: LAKE GIBSON
Lot
- Size: 4,500 Square Feet
Details
- Parcel number: 232725009200000390
- Zoning: MH
- Special conditions: Probate Listing
Construction
Type & style
- Home type: MobileManufactured
- Property subtype: Mobile Home
Materials
- Vinyl Siding, Wood Frame
- Foundation: Crawlspace
- Roof: Shingle
Condition
- New construction: No
- Year built: 2006
Utilities & green energy
- Sewer: Public Sewer
- Water: Public
- Utilities for property: Cable Available, Electricity Connected, Public, Water Connected
Community & HOA
Community
- Features: Boat Slip, Dock, Lake, Water Access, Waterfront, Buyer Approval Required, Clubhouse, Deed Restrictions, Golf Carts OK
- Pet fee: $0 monthly
- Senior community: Yes
- Subdivision: LAKESIDE HILLS ESTATES
HOA
- Has HOA: Yes
- Amenities included: Clubhouse, Elevator(s), Fitness Center, Maintenance, Pool, Recreation Facilities, Shuffleboard Court
- Services included: Cable TV, Community Pool, Internet, Maintenance Grounds, Pool Maintenance, Recreational Facilities, Sewer, Water
- HOA fee: $282 monthly
- HOA name: Lakeside Hills Estates Association, Inc
- HOA phone: 863-583-4969
Location
- Region: Lakeland
Financial & listing details
- Price per square foot: $101/sqft
- Tax assessed value: $198,381
- Annual tax amount: $490
- Date on market: 9/27/2024
- Cumulative days on market: 147 days
- Listing terms: Cash,Conventional,VA Loan
- Ownership: Fee Simple
- Total actual rent: 0
- Electric utility on property: Yes
- Road surface type: Paved
- Body type: Double Wide
Price history
| Date | Event | Price |
|---|---|---|
| 3/31/2025 | Sold | $187,000$101/sqft |
Source:  Stellar MLS #L4947901 Report a problem Stellar MLS #L4947901 Report a problem | ||
| 2/22/2025 | Pending sale | $187,000$101/sqft |
Source: Stellar MLS #L4947901 Report a problem | ||
| 2/5/2025 | Price change | $187,000-3.1%$101/sqft |
Source: Stellar MLS #L4947901 Report a problem | ||
| 12/19/2024 | Price change | $193,000-2.9%$104/sqft |
Source: Stellar MLS #L4947901 Report a problem | ||
| 9/27/2024 | Listed for sale | $198,750+430%$107/sqft |
Source: Stellar MLS #L4947901 Report a problem | ||
| 4/19/2001 | Sold | $37,500$20/sqft |
Source: Public Record Report a problem | ||
Public tax history
| Year | Property taxes | Tax assessment |
|---|---|---|
| 2025 | $1,877 +280% | $129,066 +122.3% |
| 2024 | $494 +0.8% | $58,069 +3% |
| 2023 | $490 +1% | $56,378 +3% |
| 2022 | $485 -1.2% | $54,736 +3% |
| 2021 | $491 +0.1% | $53,142 +1.4% |
| 2020 | $491 -0.8% | $52,408 +2.3% |
| 2019 | $495 | $51,230 +1.9% |
| 2018 | $495 +0.3% | $50,275 +2.1% |
| 2017 | $493 +6.3% | $49,241 +2.1% |
| 2016 | $464 -0.4% | $48,228 +0.7% |
| 2015 | $466 +9.9% | $47,893 +0.8% |
| 2014 | $424 -32.7% | $47,513 -29.4% |
| 2013 | $630 -1.4% | $67,318 -1% |
| 2012 | $639 -22.4% | $67,978 -17.3% |
| 2011 | $823 -3.1% | $82,213 -0.6% |
| 2010 | $850 -26.4% | $82,744 -15.2% |
| 2009 | $1,155 -2.9% | $97,608 -4.9% |
| 2008 | $1,190 | $102,651 |
| 2007 | -- | -- |
| 2006 | $1,418 | -- |
| 2005 | -- | -- |
| 2004 | $66 +19.8% | -- |
| 2003 | $55 -19.3% | $27,660 -2.3% |
| 2002 | $68 -88.5% | $28,320 -2.2% |
| 2001 | $595 | $28,960 |
Find assessor info on the county website
Neighborhood: 33809
Nearby homes
- $71,200-- bd-- ba1.1k sqft616 Forest Lake Dr, Lakeland, FL 33809Off Market
- $76,500-- bd-- ba1.5k sqft624 Forest Lake Dr, Lakeland, FL 33809Off Market
- $127,500-- bd-- ba1.5k sqft619 Pine Ridge Dr, Lakeland, FL 33809Off Market
- $95,0002 bd2 ba1.1k sqft612 Forest Lake Dr, Lakeland, FL 33809Sold
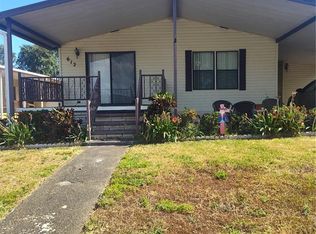
- $75,100-- bd-- ba1.2k sqft615 Pine Ridge Dr, Lakeland, FL 33809Off Market
- $122,3002 bd2 ba1.3k sqft623 Pine Ridge Dr, Lakeland, FL 33809Off Market
- $184,1002 bd2 ba1.2k sqft704 Forest Lake Dr, Lakeland, FL 33809Off Market
- $85,300-- bd-- ba1.2k sqft619 Forest Lake Dr, Lakeland, FL 33809Off Market
Nearby schools
GreatSchools rating
- 3/10Sleepy Hill Elementary SchoolGrades: PK-5Distance: 1.9 mi
- 2/10Sleepy Hill Middle SchoolGrades: 6-8Distance: 1.7 mi
- 3/10Lake Gibson Senior High SchoolGrades: PK,9-12Distance: 2.1 mi
Get a cash offer in 3 minutes
Find out how much your home could sell for in as little as 3 minutes with a no-obligation cash offer.
Estimated market value
$180,000
Get a cash offer in 3 minutes
Find out how much your home could sell for in as little as 3 minutes with a no-obligation cash offer.
Estimated market value
$180,000
- Florida
- Polk County
- Lakeland
- 33809
- 620 FOREST LAKE DRIVE
Nearby cities
Nearby neighborhoods
Nearby zip codes
Other Lakeland Topics
