Set on three private acres in Forest Lake Estates within the Francis Howell School District, this 5300+ square foot atrium ranch has been reimagined in its entirety. The kitchen, dining room, great room, bathrooms, flooring, lighting, and paint have all been renewed, allowing the home to feel newly built while retaining the scale and setting only a mature lot can offer. Inside, the great room rises beneath a vaulted ceiling, where a wall of windows draws the surrounding acreage into everyday view. The kitchen continues that sense of openness with its own vaulted ceiling, 42 inch cabinetry, quartz countertops, a center island, coffee bar, and walk in pantry. A half bath and laundry room are conveniently located nearby. Warmed by a gas fireplace beneath a vaulted ceiling, the breakfast room opens through an atrium door to a composite deck. Stairs lead to the saltwater inground pool below, quietly set within the landscape. The open dining room, also crowned by a vaulted ceiling, lends a natural sense of occasion to gatherings both intimate and grand. The primary suite is a retreat in itself, featuring a vaulted ceiling and fully renovated en suite bath. A full bath serves the remaining bedrooms, while an additional half bath is positioned near the great room. The walkout lower level extends the home into a world of its own, offering a family room, recreation room with golf simulator, additional bedrooms, a full bath, bar, and an expansive fitness space anchored by an infrared sauna. It is a level suited equally to quiet restoration and entertaining at scale. The setting completes the picture. A four car, side entry garage accommodates a serious collection, while three acres, with the pool at their center, create a rare sense of seclusion within the Francis Howell corridor, an oasis glimpsed from beyond the tree line but fully experienced only from within.
Coming soon
Listed by: The Wells Michael Collective • Justin Michael • 314-252-9069
$1,150,000
620 Forest Meadow Ct, Defiance, MO 63341
6beds
5,346sqft
Single Family Residence
Built in 1997
3 Acres Lot
$-- Zestimate®
$215/sqft
$50/mo HOA
What's special
- 3 days |
- 643 |
- 57 |
Zillow last checked:
Listing updated:
Listed by:
Justin Michael 314-252-9069,
The Wells Michael Collective,
Suzie Wells 314-973-8761,
The Wells Michael Collective
Source: MARIS,MLS#: 26052788 Originating MLS: St. Louis Association of REALTORS
Originating MLS: St. Louis Association of REALTORSFacts & features
Interior
Bedrooms & bathrooms
- Bedrooms: 6
- Bathrooms: 5
- Full bathrooms: 3
- 1/2 bathrooms: 2
- Main level bathrooms: 4
- Main level bedrooms: 4
Heating
- Forced Air
Cooling
- Zoned
Features
- Basement: Partially Finished,Sleeping Area,Walk-Out Access
- Number of fireplaces: 2
Interior area
- Total structure area: 5,346
- Total interior livable area: 5,346 sqft
- Finished area above ground: 2,986
- Finished area below ground: 2,360
Property
Parking
- Total spaces: 4
- Parking features: Garage - Attached
- Attached garage spaces: 4
Features
- Levels: One
- Exterior features: Private Yard
- Has private pool: Yes
Lot
- Size: 3 Acres
- Features: Cul-De-Sac, Front Yard, Level, Many Trees, Private
Details
- Parcel number: 300797711000010.0000000
- Special conditions: Standard
Construction
Type & style
- Home type: SingleFamily
- Architectural style: Ranch
- Property subtype: Single Family Residence
Materials
- Brick
Condition
- Year built: 1997
Utilities & green energy
- Electric: Other
- Sewer: Septic Tank
- Water: Public
Community & HOA
Community
- Subdivision: Forest Lake Estate #2
HOA
- Has HOA: Yes
- Amenities included: None
- Services included: Maintenance Parking/Roads, Common Area Maintenance, Snow Removal
- HOA fee: $600 annually
- HOA name: Forest Meadow
Location
- Region: Defiance
Financial & listing details
- Price per square foot: $215/sqft
- Tax assessed value: $824,120
- Annual tax amount: $9,375
- Date on market: 8/17/2026
- Listing terms: Cash,Conventional
Estimated market value
Not available
Estimated sales range
Not available
Not available
Price history
| Date | Event | Price |
|---|---|---|
| 6/21/2023 | Sold | -- |
Source:  MARIS #23021409 Report a problem MARIS #23021409 Report a problem | ||
| 4/23/2023 | Pending sale | $834,000$156/sqft |
Source: MARIS #23021409 Report a problem | ||
| 4/21/2023 | Listed for sale | $834,000+75.6%$156/sqft |
Source: MARIS #23021409 Report a problem | ||
| 6/12/2015 | Sold | -- |
Source: MARIS #14042439 Report a problem | ||
| 4/14/2015 | Pending sale | $475,000$89/sqft |
Source: Keller Williams - Chesterfield #14042439 Report a problem | ||
| 4/11/2015 | Price change | $475,000-2.1%$89/sqft |
Source: Keller Williams - Chesterfield #14042439 Report a problem | ||
| 12/4/2014 | Price change | $485,000-0.8%$91/sqft |
Source: Keller Williams Realty Chesterfield #14042439 Report a problem | ||
| 11/7/2014 | Price change | $488,900-2.2%$91/sqft |
Source: Keller Williams Realty Chesterfield #14042439 Report a problem | ||
| 9/28/2014 | Price change | $500,000-4.8%$94/sqft |
Source: Wm R Leahy Real Estate #14042439 Report a problem | ||
| 8/19/2014 | Price change | $525,000-4.5%$98/sqft |
Source: Wm R Leahy Real Estate #14042439 Report a problem | ||
| 8/6/2014 | Price change | $549,900-3.5%$103/sqft |
Source: Wm R Leahy Real Estate #14042439 Report a problem | ||
| 7/27/2014 | Listed for sale | $569,900$107/sqft |
Source: Wm R Leahy Real Estate #14042439 Report a problem | ||
Public tax history
| Year | Property taxes | Tax assessment |
|---|---|---|
| 2025 | $9,375 +4.6% | $156,582 +7.7% |
| 2024 | $8,965 +4.8% | $145,348 |
| 2023 | $8,554 +17.4% | $145,348 +26.3% |
| 2022 | $7,286 | $115,110 +6% |
| 2021 | -- | $108,554 +6.3% |
| 2020 | -- | $102,108 |
| 2019 | $5,975 | $102,108 +12.9% |
| 2018 | $5,975 +0.6% | $90,426 |
| 2017 | $5,941 +1.4% | $90,426 +5.2% |
| 2016 | $5,857 +0% | $85,963 |
| 2015 | $5,856 +7.3% | $85,963 +10.9% |
| 2014 | $5,459 | $77,530 |
| 2013 | -- | $77,530 -5.9% |
| 2012 | -- | $82,350 -2.9% |
| 2011 | -- | $84,780 |
| 2010 | -- | $84,780 |
| 2009 | -- | $84,780 -6% |
| 2008 | -- | $90,230 -75% |
| 2007 | -- | $361,130 |
| 2006 | -- | $361,130 |
| 2005 | -- | $361,130 +6.7% |
| 2004 | -- | $338,480 |
| 2003 | -- | $338,480 |
| 2002 | -- | -- |
| 2001 | -- | -- |
Find assessor info on the county website
Monthly payment
Est. payment
Payment breakdown
Explore the cost of this home by adjusting the details. Changes won't be saved.Climate risks
Neighborhood: 63341
Nearby schools
GreatSchools rating
- 9/10Daniel Boone Elementary SchoolGrades: K-5Distance: 5.2 mi
- 8/10Francis Howell Middle SchoolGrades: 6-8Distance: 7.5 mi
- 10/10Francis Howell High SchoolGrades: 9-12Distance: 5 mi
Schools provided by the listing agent
- Elementary: Daniel Boone Elem.
- Middle: Francis Howell Middle
- High: Francis Howell High
Source: MARIS. This data may not be complete. We recommend contacting the local school district to confirm school assignments for this home.
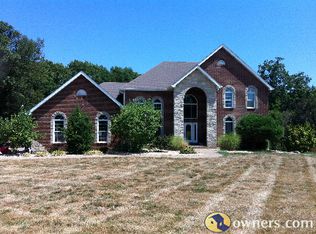
- $820,6004 bd5 ba3.3k sqft616 Forest Meadow Ct, Defiance, MO 63341Off Market
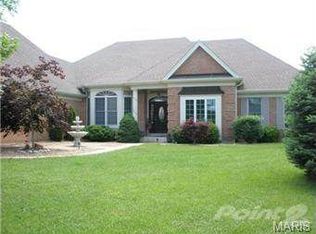
- $990,7006 bd4 ba3k sqft621 Forest Meadow Ct, Defiance, MO 63341Off Market
- $605,0003 bd3 ba2k sqft3611 Forest Edge Dr, Defiance, MO 63341Off Market
- $667,1003 bd3 ba4.6k sqft3621 Forest Edge Dr, Defiance, MO 63341Off Market

- $757,7003 bd2 ba2.3k sqft610 Forest Meadow Ct, Defiance, MO 63341Off Market
- $633,2004 bd3 ba2.2k sqft611 Forest Meadow Ct, Defiance, MO 63341Off Market
- $942,6005 bd5 ba3.3k sqft3601 Forest Edge Dr, Defiance, MO 63341Off Market
- $547,4003 bd2 ba2k sqft3631 Forest Edge Dr, Defiance, MO 63341Off Market
A local agent can set up tours, give advice and negotiate with sellers.
Similar homes
- $1,400,0005 bd7 ba6.5k sqft220 Northlind Dr, Defiance, MO 63341For Sale

 MLS ID #26037028, Mark & Neil Gellman, EXP Realty, LLC. MARIS
 - $1,099,0006 bd6 ba5.6k sqft100 Sunnybrooke Estates Ct, Dardenne Prairie, MO 63368For Sale
 MLS ID #26045657, Kimberly D Jones, ReeceNichols Real Estate. MARIS
 - $800,0005 bd5 ba4.7k sqft19123 Babler Forest Rd, Chesterfield, MO 63005For Sale
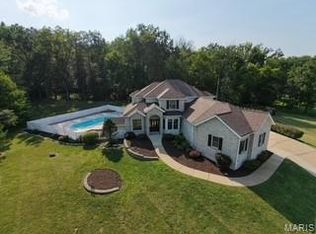 MLS ID #26052988, Annie L Hamilton, Hamilton Group Real Estate LLC. MARIS
 - $625,0004 bd3 ba3k sqft44 Wilderness Ln, Defiance, MO 63341For Sale
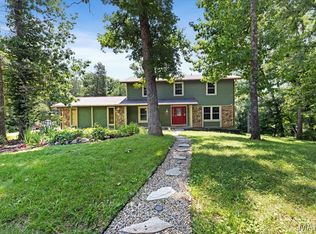 MLS ID #26042478, Mike L Simms, Worth Clark Realty. MARIS
 - $839,9004 bd4 ba4.8k sqft4484 Kingfisher Ct, Augusta, MO 63332For SaleMLS ID #26051039, Erin Kruse, Worth Clark Realty. MARIS
- $1,690,0004 bd4 ba5.6k sqft4325 Hueffmeier Rd, Defiance, MO 63341For SaleMLS ID #26029468, Scott W Dyer, MO Realty. MARIS
- $750,0004 bd4 ba3.5k sqft4513 Augusta Shores Ct, Augusta, MO 63332For SaleMLS ID #26051990, Ryan D Grimm, Berkshire Hathaway HomeServices Select Properties. MARIS
- $599,0004 bd4 ba3k sqft8 Whippoorwill Ct, Defiance, MO 63341For SaleMLS ID #26045108, Jennifer R Bommarito, Fox & Riley Real Estate. MARIS
- $1,195,0005 bd4 ba4.3k sqft504 Greengage Timber Dr, O'Fallon, MO 63368For SaleMLS ID #26049453, Teddy J Johnlikes, Coldwell Banker Realty - Gundaker. MARIS
- $699,0004 bd3 ba3.6k sqft111 Cooperwyck Rd, Wentzville, MO 63385For SaleMLS ID #26052049, Michelle Sanders, Magnolia Real Estate. MARIS
- $1,134,0004 bd4 ba3.2k sqft1 Lauren Ii Plan Auden Mdw, Wentzville, MO 63385New ConstructionMLS ID #25059704, Rachel Haney, Magnolia Real Estate. MARIS
- $1,124,0004 bd4 ba3.6k sqft1 Kathleen Plan Auden Mdw, Wentzville, MO 63385New ConstructionMLS ID #25059686, Rachel Haney, Magnolia Real Estate. MARIS
- $1,104,0004 bd4 ba3.4k sqft1 Norah Plan Auden Mdw, Wentzville, MO 63385New ConstructionMLS ID #25059715, Rachel Haney, Magnolia Real Estate. MARIS
- $899,0004 bd4 ba3.7k sqft402 Hickory Grove Ln, Wentzville, MO 63385For SaleMLS ID #26049833, Keith Fletcher, Worth Clark Realty. MARIS
- $1,114,0003 bd4 ba3.2k sqft1 Lauren I Plan Auden Mdw, Wentzville, MO 63385New ConstructionMLS ID #25059691, Rachel Haney, Magnolia Real Estate. MARIS
- $1,114,0003 bd4 ba3k sqft1 Elaine Plan Auden Mdw, Wentzville, MO 63385New ConstructionMLS ID #25059628, Rachel Haney, Magnolia Real Estate. MARIS
- $1,450,0004 bd4 ba4.5k sqft3700 Nadler Rd, Unincorporated, MO 63385New ConstructionMLS ID #26031451, Ryan J Farber, Compass Realty Group. MARIS
- $1,204,0003 bd4 ba3.2k sqft1 Katie Plan Auden Mdw, Wentzville, MO 63385New ConstructionMLS ID #25059990, Rachel Haney, Magnolia Real Estate. MARIS
- $1,334,0005 bd6 ba4.3k sqft1 Vera Plan Auden Mdw, Wentzville, MO 63385New ConstructionMLS ID #25059985, Rachel Haney, Magnolia Real Estate. MARIS
- $1,059,0003 bd3 ba2.8k sqft1 Vinnie Plan Auden Mdw, Wentzville, MO 63385New ConstructionMLS ID #25059730, Rachel Haney, Magnolia Real Estate. MARIS
