This is the one you've been waiting for! Welcome to this beautifully updated 3-bedroom, 2-bath brick home nestled in a quiet neighborhood in the highly acclaimed Lindbergh School District. Thoughtfully designed with an open and airy floor plan, this exceptional home blends modern finishes with comfortable living spaces ideal for both everyday living and effortless entertaining.
Luxury vinyl plank flooring flows throughout the main living areas, creating a stylish and cohesive modern look. The stunning kitchen opens seamlessly to the living and dining areas and is appointed with new stainless steel appliances, gleaming quartz countertops, and an abundance of custom built, slow-close, cabinetry. The new vinyl windows and sliding door with inset blinds let in a ton of natural light and overlook the massive back yard!
The serene primary suite offers a private retreat featuring a full ensuite bath, renovated with a ceramic tile shower (with a built-in niche & new glass door), a beautiful new vanity and a generously sized primary closet. The finished lower level expands the living space with a substantial family room anchored by a charming wood-burning fireplace, creating the perfect setting for relaxing evenings or gatherings with family and friends. An additional finished storage room provides excellent organizational space and is the perfect laundry/mud room, right off of the oversized 2 car garage.
Step outside to the inviting patio and enjoy a park-like backyard with ample room for gardening, outdoor entertaining, or simply unwinding in the fresh air. You will absolutely love the private, level & almost fully fenced back yard. This oversized lot is over 1/4 acre, a rare and desirable find in this incredibly convenient Crestwood location! The storage shed offers convenient space for gardening tools and equipment.
Combining tasteful updates, versatile living spaces, and an outstanding location in one of the area’s most desirable school districts, this remarkable home is truly a must-see. Stop by our open house to check this stunning home out! You're going to LOVE it!
Closed
Listed by: Keller Williams Realty St. Louis • Mandy G Campise • Contact: 314-732-7922
Bought with: RE/MAX Integrity
Price Unknown
620 Fox Creek Ct, Saint Louis, MO 63126
3beds
1,979sqft
Single Family Residence
Built in 1960
0.29 Acres Lot
$410,000 Zestimate®
$--/sqft
$2,552 Estimated rent
Home value
$410,000
$390,000 - $435,000
$2,552/mo
Zestimate® history
Owner options
List your home for rent
$2,552/mo
Rent Zestimate®
Find your next renter with Zillow Rental Manager. Plus, with online applications, you can quickly screen prospective tenants – for free.
$2,552/mo
Rent Zestimate®
Refinance and save
Refinancing to a lower rate could help reduce your monthly payments and save thousands over the life of the loan.
Explore your selling options
Work with a Zillow partner agent
Leverage their expertise and Zillow's premium Showcase listings to get your home seen by more buyers.
Get startedList with your own agent
Get your home in front of millions of buyers by listing it on Zillow.
Learn how to do itSell it yourself
Take full control of how buyers see your home on Zillow by listing For Sale by Owner (FSBO).
List your homeWhat's special
Beautiful new vanityCharming wood-burning fireplaceGleaming quartz countertopsModern finishesVersatile living spacesNew stainless steel appliancesGenerously sized primary closet
Zillow last checked:
Listing updated:
Listed by:
Mandy G Campise 314-732-7922,
Keller Williams Realty St. Louis
Bought with:
Jeff S Verseman, 2024050413
RE/MAX Integrity
Source: MARIS,MLS#: 26026359 Originating MLS: St. Louis Association of REALTORS
Originating MLS: St. Louis Association of REALTORSFacts & features
Interior
Bedrooms & bathrooms
- Bedrooms: 3
- Bathrooms: 2
- Full bathrooms: 2
- Main level bathrooms: 2
- Main level bedrooms: 3
Primary bedroom
- Features: Floor Covering: Luxury Vinyl Plank
- Level: Main
- Area: 143
- Dimensions: 13x11
Bedroom 3
- Features: Floor Covering: Luxury Vinyl Plank
- Level: Main
- Area: 121
- Dimensions: 11x11
Bathroom 2
- Features: Floor Covering: Luxury Vinyl Plank
- Level: Main
- Area: 143
- Dimensions: 13x11
Dining room
- Features: Floor Covering: Luxury Vinyl Plank
- Level: Main
- Area: 110
- Dimensions: 11x10
Family room
- Features: Floor Covering: Luxury Vinyl Plank
- Level: Lower
- Area: 425
- Dimensions: 25x17
Kitchen
- Features: Floor Covering: Luxury Vinyl Plank
- Level: Main
- Area: 165
- Dimensions: 15x11
Living room
- Features: Floor Covering: Luxury Vinyl Plank
- Level: Main
- Area: 182
- Dimensions: 14x13
Heating
- Forced Air, Natural Gas
Cooling
- Central Air, Electric
Appliances
- Included: Stainless Steel Appliance(s), Ice Maker, Electric Oven, Electric Range, Refrigerator
- Laundry: In Basement
Features
- Bookcases, Open Floorplan, Separate Dining, Separate Shower, Solid Surface Countertop(s), Tub
- Flooring: Luxury Vinyl
- Doors: Sliding Doors
- Basement: Finished
- Number of fireplaces: 1
- Fireplace features: Living Room, Wood Burning
Interior area
- Total structure area: 1,979
- Total interior livable area: 1,979 sqft
- Finished area above ground: 1,316
- Finished area below ground: 663
Property
Parking
- Total spaces: 6
- Parking features: Attached
- Attached garage spaces: 2
Features
- Levels: Multi/Split
- Patio & porch: Patio
- Exterior features: Storage
- Fencing: Back Yard
Lot
- Size: 0.29 Acres
- Dimensions: 75 x 167
- Features: Level
Details
- Additional structures: Equipment Shed
- Parcel number: 25M330186
- Special conditions: Standard
Construction
Type & style
- Home type: SingleFamily
- Architectural style: Split Level
- Property subtype: Single Family Residence
Materials
- Brick
Condition
- Year built: 1960
Utilities & green energy
- Electric: Other
- Sewer: Public Sewer
- Water: Public
Community & HOA
Community
- Subdivision: Fox Creek 2
HOA
- Has HOA: No
Location
- Region: Saint Louis
Financial & listing details
- Tax assessed value: $293,100
- Annual tax amount: $3,781
- Date on market: 5/14/2026
- Cumulative days on market: 32 days
- Listing terms: Cash,Conventional,FHA,VA Loan
Price history
| Date | Event | Price |
|---|---|---|
| 6/15/2026 | Sold | -- |
Source:  MARIS #26026359 Report a problem MARIS #26026359 Report a problem | ||
| 5/17/2026 | Contingent | $399,900$202/sqft |
Source: MARIS #26026359 Report a problem | ||
| 5/14/2026 | Listed for sale | $399,900$202/sqft |
Source: MARIS #26026359 Report a problem | ||
| 1/30/2026 | Sold | -- |
Source: Public Record Report a problem | ||
| 10/14/2010 | Sold | -- |
Source: Public Record Report a problem | ||
Public tax history
| Year | Property taxes | Tax assessment |
|---|---|---|
| 2025 | $3,781 -0.4% | $55,690 +1.9% |
| 2024 | $3,798 +8.2% | $54,660 |
| 2023 | $3,511 +6.2% | $54,660 +19.3% |
| 2022 | $3,304 +9.7% | $45,810 |
| 2021 | $3,011 -5% | $45,810 -1.5% |
| 2020 | $3,170 +7.6% | $46,530 |
| 2019 | $2,946 | $46,530 +18.5% |
| 2018 | $2,946 | $39,280 |
| 2017 | $2,946 +1.1% | $39,280 +12% |
| 2016 | $2,914 +13.4% | $35,060 |
| 2015 | $2,570 | $35,060 +14.1% |
| 2014 | $2,570 +12.1% | $30,740 |
| 2013 | $2,294 | $30,740 -3.8% |
| 2012 | -- | $31,960 |
| 2011 | -- | $31,960 +8.9% |
| 2010 | $1,752 +4.4% | $29,350 |
| 2009 | $1,679 -25.2% | $29,350 -24.5% |
| 2008 | $2,243 +36.2% | $38,870 |
| 2007 | $1,647 | $38,870 +37.5% |
| 2006 | $1,647 +2.4% | $28,270 |
| 2005 | $1,609 | $28,270 +15.2% |
| 2003 | -- | $24,550 -7.5% |
| 2002 | $1,433 +35.5% | $26,550 |
| 2001 | $1,057 | $26,550 |
Find assessor info on the county website
Neighborhood: 63126
Nearby homes
- $315,0003 bd2 ba1.3k sqft624 Fox Creek Ct, Saint Louis, MO 63126Off Market
- $369,6003 bd2 ba1.9k sqft616 Fox Creek Ct, Saint Louis, MO 63126Off Market
- $335,0003 bd2 ba1.3k sqft612 Fox Creek Ct, Saint Louis, MO 63126Off Market
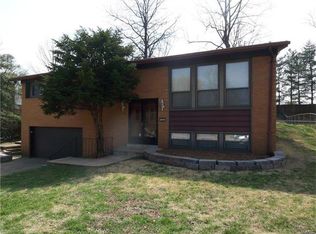
- $335,9003 bd2 ba1.3k sqft628 Fox Creek Ct, Saint Louis, MO 63126Off Market
- $356,0003 bd2 ba1.5k sqft621 Fox Creek Ct, Saint Louis, MO 63126Off Market
- $274,6003 bd2 ba1.3k sqft608 Fox Creek Ct, Saint Louis, MO 63126Off Market
- $347,5003 bd3 ba1.3k sqft632 Fox Creek Ct, Saint Louis, MO 63126Off Market
- $353,6003 bd2 ba1.2k sqft625 Fox Creek Ct, Saint Louis, MO 63126Off Market
Nearby schools
GreatSchools rating
- 9/10Crestwood Elementary SchoolGrades: K-5Distance: 0.6 mi
- 6/10Truman Middle SchoolGrades: 6-8Distance: 0.9 mi
- 9/10Lindbergh Sr. High SchoolGrades: 9-12Distance: 2.2 mi
Schools provided by the listing agent
- Elementary: Crestwood Elem.
- Middle: Truman Middle School
- High: Lindbergh Sr. High
Source: MARIS. This data may not be complete. We recommend contacting the local school district to confirm school assignments for this home.
Get a cash offer in 3 minutes
Find out how much your home could sell for in as little as 3 minutes with a no-obligation cash offer.
Estimated market value
$410,000
Get a cash offer in 3 minutes
Find out how much your home could sell for in as little as 3 minutes with a no-obligation cash offer.
Estimated market value
$410,000
- Missouri
- Saint Louis County
- Crestwood
- 63126
- 620 Fox Creek Ct
Nearby cities
Nearby zip codes
Other Crestwood Topics
