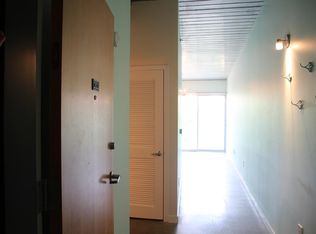
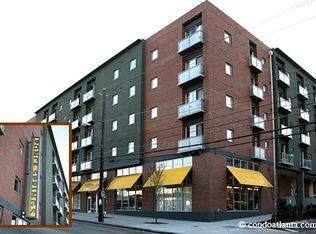
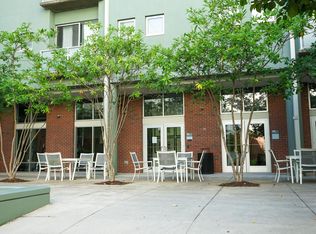
TOWNHOME STYLE GROUND FLOOR RETAIL OR OFFICE LOFT. Cool Intown Loft, heart of the Old Fourth Ward. Zoned C-3-C, which will accommodate virtually any commercial, office or retail use (no adult businesses). Live work such as artist's studio is allowed. Beautiful 1,000 sf ground floor live/work loft in a mixed use complex, 2 level unit, can be used for residential 2 BR/2BA or commercial use 3 offices/2BA. Located right across from Ponce City Market and one block from the Beltline with great access. Base Rent is $28 PSF triple net with 3% annual escalator. In addition to base rent, Tenant pays power, water, CAM, taxes and insurance in monthly installments, currently $10 PSF. There are 2 separate offices, one upstairs and one downstairs, with a large main room. The prior tenant was a hair salon so they removed the downstairs demising wall- Landlord can restore the demising wall easily (wood with 4' x 8'x 2 translucent panels). This leaves a main room with approx. 600sf of open space and a 17' ceiling. It has a full galley kitchen that most tenants will curtain off.. Each office has a full bath. Attached is the floor plan with the demising wall. The space will likely need a repaint for your use as the main room accent wall and the downstairs office are currently painted black, as is the floor in the downstairs office area (tenant violated the no painting clause in the lease). Landlord will have the floor stripped and restored to its original stained concrete- brick red color and provide a painting allowance. The current lighting is for a hair salon and can be changed by Tenant. The salon plumbing has been removed and stubbed. Client parking is paid parking but the business can validate for up to 4 hours free. It comes with 2 reserved spaces above the gate in the garage for the tenants. Includes 2 reserved parking spaces, plentiful guest parking, free use of conference room, club room, fitness room and free fiber optic broadband. Fiber optic broadband internet included very fast and free (6-10 mbps download, 7-15 mbps upload). 1,000 sf total; large main room is approx. 600 sf with 17 foot ceiling and large windows; 2nd BR; 2 full baths, it is a legal live/work loft. Ground level outdoor entrance features nice patio and faces into secure fountain courtyard right off North Avenue. Covered patio breezeway seating area shared with restaurant open in the evenings. 2 gated covered secured reserved parking spaces included. 36 shared client and customer parking spaces. Large glass block wall with lots of sunlight. 280 amp electric with multiple double outlet circuits in each office. Stainless refrigerator/stove/microwave/dishwasher. Granite countertops and Cherry cabinets. Includes free use of Fitness room, Conference room, Club room with couches, Xfinity tv service and catering kitchen. Complex contains the Ruby Chow's restaurant, BOLST, and 11 other live work units that are used as salon, offices, restaurant, and residences. Total 112 units in the building. 620 Glen Iris Drive, NE, Suite 112 Ponce Springs Lofts, Atlanta, Georgia 30308. Listing by Owner (not a broker) NO STR USE ALLOWED IN BUILDING. Located between Ponce de Leon Avenue and North Avenue. Directly across from PCM, Dancing Goats and one block from the Beltline/ OFW Park, right by Whole Foods, Home Depot, PetSmart, TJ Maxx, Staples, Eats, CVS. 12-60 month lease with one month's deposit. Tenant pays water and electric. Landlord pays HOA and fiber optic internet service/basic cable. Lease term 12-60 months. RESIDENCE OR COMMERCIAL BUSINESS/ LIVE WORK SPACE. Can be used for business, residential or both!
This property is not currently displayed as for sale or rent on Zillow. This may be different from what's on other websites or public sources.