Welcome to 620 Grange Hill Ct, a beautiful & well-maintained home in the heart of Franklin, TN. This spacious property spans an impressive 3359 square feet with 4 bed, 3 bath, 3 separate living rooms as well as featuring a 3 car garage + an additional space for a workshop, home gym or just more storage! Sellers have invested in upgrades such as irrigation, sod, composite decking, upstairs HVAC, paint, lighting, flooring, guest bathroom & laundry upgrades as well as gas lines for kitchen & outdoor grill! Savor the Tennessee sunshine in the beautiful backyard, ideal for hosting summer soirees or simply unwinding after a long day. And let's not forget the charming neighborhood, which offers a community pool and walking trails that lead you right to Whole Foods + McEwen Northside development! This central location is also convenient to Downtown Franklin (2 mi) and Coolsprings (4 mi). Don't miss the opportunity to make it yours & start living the Franklin lifestyle you've been dreaming of!
Closed
$870,500
620 Grange Hill Ct, Franklin, TN 37067
4beds
3,359sqft
Single Family Residence, Residential
Built in 1995
10,018 Square Feet Lot
$935,000 Zestimate®
$259/sqft
$4,313 Estimated rent
Home value
$935,000
$888,000 - $982,000
$4,313/mo
Zestimate® history
Owner options
List your home for rent
$4,313/mo
Rent Zestimate®
Find your next renter with Zillow Rental Manager. Plus, with online applications, you can quickly screen prospective tenants – for free.
$4,313/mo
Rent Zestimate®
Refinance and save
$5,075/mo
Est. payment
Refinancing to a lower rate could help reduce your monthly payments and save thousands over the life of the loan.
$5,075/mo
Est. payment
Explore your selling options
Work with a Zillow partner agent
Leverage their expertise and Zillow's premium Showcase listings to get your home seen by more buyers.
Get startedList with your own agent
Get your home in front of millions of buyers by listing it on Zillow.
Learn how to do itSell it yourself
Take full control of how buyers see your home on Zillow by listing For Sale by Owner (FSBO).
List your homeWhat's special
Zillow last checked:
Listing updated:
Listed by:
Ansley Goodheart 615-519-5888,
Compass RE
Bought with:
Craig Edwards, 345461
WEICHERT, REALTORS - The Andrews Group
Source: RealTracs MLS as distributed by MLS GRID,MLS#: 2672045
Facts & features
Interior
Bedrooms & bathrooms
- Bedrooms: 4
- Bathrooms: 3
- Full bathrooms: 3
- Main level bedrooms: 1
Bedroom 1
- Area: 399 Square Feet
- Dimensions: 21x19
Bedroom 2
- Area: 156 Square Feet
- Dimensions: 13x12
Bedroom 3
- Area: 132 Square Feet
- Dimensions: 12x11
Bedroom 4
- Area: 192 Square Feet
- Dimensions: 12x16
Bonus room
- Features: Over Garage
- Level: Over Garage
- Area: 378 Square Feet
- Dimensions: 27x14
Den
- Area: 320 Square Feet
- Dimensions: 20x16
Dining room
- Features: Formal
- Level: Formal
- Area: 195 Square Feet
- Dimensions: 13x15
Kitchen
- Features: Pantry
- Level: Pantry
- Area: 255 Square Feet
- Dimensions: 15x17
Living room
- Features: Separate
- Level: Separate
- Area: 260 Square Feet
- Dimensions: 13x20
Heating
- Central, Natural Gas
Cooling
- Central Air, Electric
Appliances
- Included: Dishwasher, Disposal, Microwave, Refrigerator, Double Oven, Electric Oven, Gas Range
Features
- Ceiling Fan(s), Entrance Foyer, Walk-In Closet(s)
- Flooring: Carpet, Wood, Tile
- Basement: Crawl Space
- Number of fireplaces: 1
- Fireplace features: Den, Wood Burning
Interior area
- Total structure area: 3,359
- Total interior livable area: 3,359 sqft
- Finished area above ground: 3,359
Property
Parking
- Total spaces: 3
- Parking features: Garage Door Opener, Garage Faces Front, Aggregate
- Attached garage spaces: 3
Features
- Levels: Two
- Stories: 2
- Patio & porch: Deck
- Pool features: Association
- Fencing: Privacy
Lot
- Size: 10,018 Square Feet
- Dimensions: 83 x 115
Details
- Parcel number: 094062O F 01500 00009062J
- Special conditions: Standard
Construction
Type & style
- Home type: SingleFamily
- Architectural style: Contemporary
- Property subtype: Single Family Residence, Residential
Materials
- Brick, Vinyl Siding
- Roof: Shingle
Condition
- New construction: No
- Year built: 1995
Utilities & green energy
- Sewer: Public Sewer
- Water: Public
- Utilities for property: Electricity Available, Water Available, Underground Utilities
Community & HOA
Community
- Subdivision: Cheswicke Farm Sec 2
HOA
- Has HOA: Yes
- Amenities included: Pool, Underground Utilities
- HOA fee: $122 quarterly
Location
- Region: Franklin
Financial & listing details
- Price per square foot: $259/sqft
- Tax assessed value: $838,400
- Annual tax amount: $3,701
- Date on market: 6/28/2024
- Electric utility on property: Yes
Price history
| Date | Event | Price |
|---|---|---|
| 8/1/2024 | Sold | $870,500-2.2%$259/sqft |
Source:  RealTracs MLS as distributed by MLS GRID #2672045 Report a problem RealTracs MLS as distributed by MLS GRID #2672045 Report a problem | ||
| 7/2/2024 | Contingent | $890,000$265/sqft |
Source: RealTracs MLS as distributed by MLS GRID #2672045 Report a problem | ||
| 6/28/2024 | Listed for sale | $890,000+109.5%$265/sqft |
Source: RealTracs MLS as distributed by MLS GRID #2672045 Report a problem | ||
| 9/8/2015 | Sold | $424,900$126/sqft |
Source: RealTracs MLS as distributed by MLS GRID #1654046 Report a problem | ||
| 7/22/2015 | Listed for sale | $424,900+57.1%$126/sqft |
Source: Synergy Realty Network #1654046 Report a problem | ||
| 8/3/2001 | Sold | $270,400+5.7%$81/sqft |
Source: Public Record Report a problem | ||
| 8/2/1999 | Sold | $255,900$76/sqft |
Source: Public Record Report a problem | ||
Public tax history
| Year | Property taxes | Tax assessment |
|---|---|---|
| 2025 | $4,324 +12.3% | $209,600 +54.1% |
| 2024 | $3,851 +4.1% | $136,000 |
| 2023 | $3,701 | $136,000 |
| 2022 | $3,701 | $136,000 |
| 2021 | $3,701 +6.2% | $136,000 +26% |
| 2020 | $3,484 | $107,975 |
| 2019 | $3,484 +2.2% | $107,975 |
| 2018 | $3,408 | $107,975 |
| 2017 | $3,408 | $107,975 |
| 2016 | -- | $107,975 +25.2% |
| 2015 | -- | $86,275 |
| 2014 | -- | $86,275 |
| 2013 | -- | $86,275 |
| 2012 | -- | $86,275 |
| 2011 | -- | $86,275 -2.4% |
| 2007 | $3,098 +1.2% | $88,425 |
| 2006 | $3,063 +9.9% | $88,425 +31.3% |
| 2005 | $2,787 +2.7% | $67,330 |
| 2004 | $2,713 -4.3% | $67,330 |
| 2002 | $2,835 | $67,330 |
| 2001 | -- | $67,330 -75% |
| 2000 | -- | $269,320 |
Find assessor info on the county website
Neighborhood: McEwen
Nearby homes
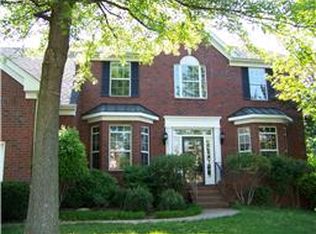
- $850,0004 bd3 ba3k sqft624 Grange Hill Ct, Franklin, TN 37067Sold
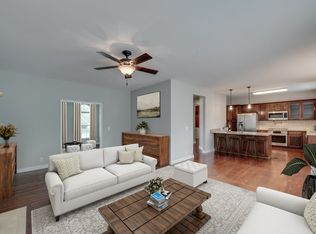
- $750,0004 bd4 ba3.2k sqft616 Grange Hill Ct, Franklin, TN 37067Sold
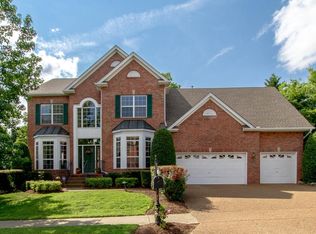
- $857,2004 bd3 ba3.3k sqft435 Logans Cir, Franklin, TN 37067Off Market
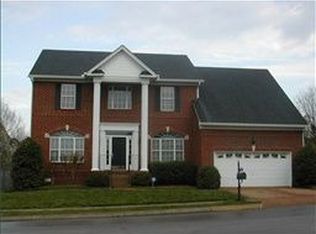
- $829,0004 bd3 ba3k sqft439 Logans Cir, Franklin, TN 37067Off Market
- $853,5004 bd4 ba3.3k sqft431 Logans Cir, Franklin, TN 37067Off Market
- $887,6004 bd3 ba3.1k sqft628 Grange Hill Ct, Franklin, TN 37067Off Market
- $865,100-- bd4 ba1.9k sqft613 Grange Hill Ct, Franklin, TN 37067Off Market
- $883,2004 bd3 ba3k sqft609 Grange Hill Ct, Franklin, TN 37067Off Market
Nearby schools
GreatSchools rating
- 8/10Liberty Elementary SchoolGrades: PK-4Distance: 1.2 mi
- 8/10Freedom Middle SchoolGrades: 7-8Distance: 3.3 mi
- 7/10Freedom Intermediate SchoolGrades: 5-6Distance: 3 mi
Schools provided by the listing agent
- Elementary: Liberty Elementary
- Middle: Freedom Middle School
- High: Centennial High School
Source: RealTracs MLS as distributed by MLS GRID. This data may not be complete. We recommend contacting the local school district to confirm school assignments for this home.
Get a cash offer in 3 minutes
Find out how much your home could sell for in as little as 3 minutes with a no-obligation cash offer.
Estimated market value
$935,000
Get a cash offer in 3 minutes
Find out how much your home could sell for in as little as 3 minutes with a no-obligation cash offer.
Estimated market value
$935,000
- Tennessee
- Williamson County
- Franklin
- 37067
- McEwen
- 620 Grange Hill Ct
Nearby cities
Nearby neighborhoods
Nearby zip codes
Other Franklin Topics
