Welcome to your perfect, beautiful, 2 story home located in the charming Winghaven community! As you approach the home, you're greeted by a quaint, southern style front porch. Step inside and you'll be delighted by the rich hardwood floors that add warmth and character to the space. The main floor features a spacious family room with gas fireplace, updated kitchen with quartz countertops, an eat in breakfast area, with separate formal dining just steps away. Main floor laundry finishes this space off perfectly! Upstairs you'll find 3 beds, including a spacious primary suite with it's own private bath and large closet. Let's not forget about the beautifully landscaped yard, with the perfect patio off the kitchen for sipping morning coffee, or yelling at your dog to come back in from the freshly painted fenced yard! Come get this gem and make it yours today! Join us for snacks and drinks at our open house Sunday from 12-2pm! SpecialListingConditions: Probate
Closed
Listed by: SCHNEIDER Real Estate • Kari McBride • Contact: 630-414-8199
Bought with: Keller Williams Realty St. Louis
Price Unknown
620 Grey Mountain Dr, O'Fallon, MO 63368
3beds
1,868sqft
Single Family Residence
Built in 2004
8,276 Square Feet Lot
$362,200 Zestimate®
$--/sqft
$2,494 Estimated rent
Home value
$362,200
$344,000 - $380,000
$2,494/mo
Zestimate® history
Owner options
List your home for rent
$2,494/mo
Rent Zestimate®
Find your next renter with Zillow Rental Manager. Plus, with online applications, you can quickly screen prospective tenants – for free.
$2,494/mo
Rent Zestimate®
Refinance and save
Refinancing to a lower rate could help reduce your monthly payments and save thousands over the life of the loan.
Explore your selling options
Work with a Zillow partner agent
Leverage their expertise and Zillow's premium Showcase listings to get your home seen by more buyers.
Get startedList with your own agent
Get your home in front of millions of buyers by listing it on Zillow.
Learn how to do itSell it yourself
Take full control of how buyers see your home on Zillow by listing For Sale by Owner (FSBO).
List your homeWhat's special
Zillow last checked:
Listing updated:
Listed by:
Kari McBride 630-414-8199,
SCHNEIDER Real Estate
Bought with:
Lisa Grove, 2013017741
Keller Williams Realty St. Louis
Source: MARIS,MLS#: 23067146 Originating MLS: St. Charles County Association of REALTORS
Originating MLS: St. Charles County Association of REALTORSFacts & features
Interior
Bedrooms & bathrooms
- Bedrooms: 3
- Bathrooms: 3
- Full bathrooms: 2
- 1/2 bathrooms: 1
- Main level bathrooms: 1
Heating
- Forced Air, Natural Gas
Cooling
- Central Air, Electric
Appliances
- Included: Dishwasher, Disposal, Electric Cooktop, Free-Standing Range, Microwave, Stainless Steel Appliance(s), Gas Water Heater
- Laundry: Main Level
Features
- Double Vanity, Custom Cabinetry, Eat-in Kitchen, Separate Dining, High Ceilings
- Doors: Panel Door(s), Sliding Doors
- Windows: Insulated Windows
- Basement: Concrete,Unfinished
- Number of fireplaces: 1
- Fireplace features: Family Room
Interior area
- Total structure area: 1,868
- Total interior livable area: 1,868 sqft
- Finished area above ground: 1,868
- Finished area below ground: 0
Property
Parking
- Total spaces: 2
- Parking features: Alley Access
- Garage spaces: 2
Features
- Levels: Two
- Patio & porch: Patio
Lot
- Size: 8,276 Square Feet
- Dimensions: .21
Details
- Parcel number: 201308876000390.0000000
- Special conditions: Probate Listing
Construction
Type & style
- Home type: SingleFamily
- Architectural style: Other,Traditional
- Property subtype: Single Family Residence
Materials
- Vinyl Siding
Condition
- Year built: 2004
Utilities & green energy
- Sewer: Public Sewer
- Water: Public
- Utilities for property: Natural Gas Available
Community & HOA
Community
- Subdivision: Stoney Mountain Village
Location
- Region: Ofallon
Financial & listing details
- Tax assessed value: $329,317
- Annual tax amount: $3,208
- Date on market: 11/10/2023
- Cumulative days on market: 35 days
- Listing terms: Cash,Conventional,FHA,VA Loan
- Ownership: Private
- Road surface type: Concrete
Price history
| Date | Event | Price |
|---|---|---|
| 1/31/2024 | Sold | -- |
Source:  MARIS #23067146 Report a problem MARIS #23067146 Report a problem | ||
| 12/16/2023 | Pending sale | $339,999$182/sqft |
Source: MARIS #23067146 Report a problem | ||
| 12/6/2023 | Price change | $339,999-2.9%$182/sqft |
Source: MARIS #23067146 Report a problem | ||
| 11/10/2023 | Listed for sale | $350,000+48.9%$187/sqft |
Source: MARIS #23067146 Report a problem | ||
| 11/13/2018 | Sold | -- |
Source: MARIS #18075561 Report a problem | ||
| 10/15/2018 | Pending sale | $235,000$126/sqft |
Source: Keller Williams Realty Chesterfield #18075561 Report a problem | ||
| 10/5/2018 | Price change | $235,000-4.1%$126/sqft |
Source: Keller Williams Realty Chesterfield #18075561 Report a problem | ||
| 9/28/2018 | Price change | $245,000-2%$131/sqft |
Source: Keller Williams Realty Chester #18075561 Report a problem | ||
| 9/21/2018 | Listed for sale | $250,000+8.7%$134/sqft |
Source: Keller Williams Realty Chester #18075561 Report a problem | ||
| 2/20/2015 | Sold | -- |
Source: Agent Provided Report a problem | ||
| 1/23/2015 | Listed for sale | $229,900$123/sqft |
Source: Berkshire Hathaway HomeServices Select Properties #15002560 Report a problem | ||
| 6/10/2004 | Sold | -- |
Source: Public Record Report a problem | ||
Public tax history
| Year | Property taxes | Tax assessment |
|---|---|---|
| 2025 | $3,907 +0.8% | $62,570 +3.8% |
| 2024 | $3,876 -0.1% | $60,272 |
| 2023 | $3,879 +20.9% | $60,272 +29.8% |
| 2022 | $3,208 | $46,423 |
| 2021 | -- | $46,423 +10.1% |
| 2020 | -- | $42,153 |
| 2019 | $2,972 | $42,153 +8.4% |
| 2018 | $2,972 +0.9% | $38,884 |
| 2017 | $2,946 +17.3% | $38,884 +21.8% |
| 2016 | $2,513 +8.5% | $31,937 |
| 2015 | $2,315 -0.5% | $31,937 -3.3% |
| 2014 | $2,328 | $33,038 |
| 2013 | -- | $33,038 0% |
| 2012 | -- | $33,040 -8.1% |
| 2011 | -- | $35,940 |
| 2010 | -- | $35,940 |
| 2009 | -- | $35,940 -9.6% |
| 2008 | -- | $39,750 -79.5% |
| 2007 | -- | $193,750 |
| 2006 | -- | $193,750 |
| 2005 | -- | $193,750 +453.6% |
| 2004 | -- | $35,000 |
| 2003 | -- | $35,000 |
| 2002 | -- | -- |
Find assessor info on the county website
Neighborhood: 63368
Nearby homes
- $--4 bd4 ba2.4k sqft622 Grey Mountain Dr, O'Fallon, MO 63368Sold
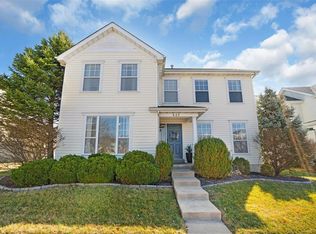
- $411,9004 bd2 ba2.2k sqft618 Grey Mountain Dr, O'Fallon, MO 63368Off Market
- $415,4003 bd4 ba2.4k sqft624 Grey Mountain Dr, O'Fallon, MO 63368Off Market
- $476,9004 bd2 ba2.8k sqft616 Grey Mountain Dr, O'Fallon, MO 63368Off Market
- $400,6004 bd3 ba2k sqft615 Grey Mountain Dr, O'Fallon, MO 63368Off Market
- $418,7004 bd3 ba2.2k sqft619 Grey Mountain Dr, O'Fallon, MO 63368Off Market
- $--3 bd4 ba3.2k sqft614 Grey Mountain Dr, O'Fallon, MO 63368Sold
- $--3 bd3 ba1.8k sqft617 Grey Mountain Dr, O'Fallon, MO 63368Sold
Nearby schools
GreatSchools rating
- 8/10Twin Chimneys Elementary SchoolGrades: K-5Distance: 1.5 mi
- 10/10Ft. Zuwmalt West Middle SchoolGrades: 6-8Distance: 1.6 mi
- 10/10Ft. Zumwalt West High SchoolGrades: 9-12Distance: 3.3 mi
Schools provided by the listing agent
- Elementary: Twin Chimneys Elem.
- Middle: Ft. Zumwalt West Middle
- High: Ft. Zumwalt West High
Source: MARIS. This data may not be complete. We recommend contacting the local school district to confirm school assignments for this home.
Get a cash offer in 3 minutes
Find out how much your home could sell for in as little as 3 minutes with a no-obligation cash offer.
Estimated market value
$362,200
Get a cash offer in 3 minutes
Find out how much your home could sell for in as little as 3 minutes with a no-obligation cash offer.
Estimated market value
$362,200
- Missouri
- Saint Charles County
- O Fallon
- 63368
- 620 Grey Mountain Dr
Nearby cities
Nearby zip codes
Other O Fallon Topics
