Skip main navigation
Off market
  • $777,800

    620 Greysands Ln, Purcellville, VA 20132

    4beds
    2,685sqft
    SingleFamily
    Built in 2004
    6,534 Square Feet Lot
    $777,800 Zestimate®
    $290/sqft
    $3,650 Estimated rent

    Home value

    $777,800

    $739,000 - $817,000

    $3,650/mo

    Zestimate® history
    Loading
    Loading...

    Owner options

    List your home for rent

    $3,650/mo

    Rent Zestimate®

    Find your next renter with Zillow Rental Manager. Plus, with online applications, you can quickly screen prospective tenants – for free.

    Learn more

    $3,650/mo

    Rent Zestimate®

    Refinance and save

    $4,783/mo

    Est. payment

    Refinancing to a lower rate could help reduce your monthly payments and save thousands over the life of the loan.

    See today's rates

    $4,783/mo

    Est. payment

    Explore your selling options

    Work with a Zillow partner agent

    Leverage their expertise and Zillow's premium Showcase listings to get your home seen by more buyers.

    Get started

    List with your own agent

    Get your home in front of millions of buyers by listing it on Zillow.

    Learn how to do it

    Sell it yourself

    Take full control of how buyers see your home on Zillow by listing For Sale by Owner (FSBO).

    List your home

    What's special

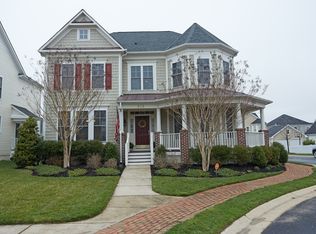
    WELCOME TO THIS ORIGINAL OWNER HOME IDEALLY SITED ON A CORNER LOT - ONE OF THE FEW HOMES IN PURCELLVILLE'S POPULAR/HIGHLY SOUGHT AFTER VILLAGE CASE NEIGHBORHOOD THAT HAS OPEN SPACE ON 3 SIDES! You will love this home from the moment you enter the beautifully landscaped yard fully surrounded with white picket fence from the cobble brick front walkway to the inviting covered full front porch- the perfect spot to relax and unwind! A two story foyer showcases arched dining and living room entrance ways that visually connect spaces across the center hall. This easy living open floor plan is enhanced with hardwood floors throughout the main level and features a light-filled kitchen with center cooktop island, Corian countertops, double wall ovens, and a breakfast nook that opens broadly to the spacious family room with cozy gas fireplace. Plus there's a main level study/library/office that can be accessed from the living room or center hall plus a powder room for your added convenience. The laundry/mud room is located just off the kitchen with back door access to the fully fenced yard and detached 2 car garage. For your move-in ease, the interior has just been freshly painted. Upstairs offers a spacious master suite with sitting area (perfect spot to enjoy the views west to the Blue Ridge in the Winter, Spring & Fall), two walk-in closets and an ensuite ceramic tile master bath with double sink vanity, large soaking tub and separate shower. Three additional bedrooms and a 2nd full bath complete this upper level. The full unfinished basement with walk-up stairs to the back yard provides lots of storage space or options for expansion with rough-in plumbing for a future bath, as well. This prominently situated Village Case hilltop corner lot location on the circle provides for easy entry to the neighborhood & exit to nearby restaurants, coffee shops, post office, library, shopping, schools, downtown Purcellville events & festivals, farmers markets, W&OD trail, wineries, breweries & everything the Western Loudoun lifestyle has to offer! Plus there's easy access to nearby Route 7 for your commuting ease and less than 25 miles to Dulles Airport! The seller is offering a one year home warranty for your added peace of mind.

    This property is off market, which means it's not currently listed for sale or rent on Zillow. This may be different from what's available on other websites or public sources.

    Facts & features

    Interior

    Bedrooms & bathrooms
    • Bedrooms: 4
    • Bathrooms: 3
    • Full bathrooms: 2
    • 1/2 bathrooms: 1
    Heating
    • Forced air, Heat pump, Electric
    Cooling
    • Central
    Appliances
    • Included: Dishwasher, Dryer, Refrigerator, Washer
    Features
    • Kitchen Island, Window Treatments, Pantry, Recessed Lighting, Walk-In Closet(s), Other, Dining Area, Soaking Tub, Crown Molding, Carpet, Open Floorplan, Wood Floors, Formal/Separate Dining Room, Master Bath(s), Breakfast Area, Upgraded Countertops, Family Room Off Kitchen, Chair Railings, Stall Shower, Tub Shower
    • Flooring: Tile, Carpet, Hardwood, Linoleum / Vinyl
    • Basement: Y
    • Has fireplace: Yes
    Interior area
    • Total interior livable area: 2,685 sqft
    • Finished area below ground: 0

    Property

    Parking
    • Total spaces: 2
    • Parking features: Garage - Detached
    Features
    • Exterior features: Other
    Lot
    • Size: 6,534 Square Feet
    Details
    • Parcel number: 454454029000
    • Special conditions: Standard

    Construction

    Type & style
    • Home type: SingleFamily
    • Architectural style: Colonial
    Materials
    • wood frame
    • Foundation: Concrete
    • Roof: Other
    Condition
    • Year built: 2004

    Community & HOA

    HOA
    • Has HOA: Yes
    • HOA fee: $71 monthly
    Location
    • Region: Purcellville

    Financial & listing details

    • Price per square foot: $290/sqft
    • Tax assessed value: $755,440
    • Annual tax amount: $6,308

    Price history

    DateEventPrice
    8/6/2020Sold$547,000-1.4%$204/sqft
    Source: Public Record Report a problem
    6/25/2020Pending sale$554,900$207/sqft
    Source: Long & Foster Real Estate, Inc. #VALO410544 Report a problem
    5/25/2020Listed for sale$554,900+1.8%$207/sqft
    Source: Long & Foster Real Estate, Inc. #VALO410544 Report a problem
    3/31/2005Sold$545,240+96.5%$203/sqft
    Source: Public Record Report a problem
    11/8/2004Sold$277,500$103/sqft
    Source: Public Record Report a problem

    Public tax history

    YearProperty taxesTax assessment
    2025$6,308 +0%$755,440 +7.2%
    2024$6,307 +7.7%$704,680 +5.3%
    2023$5,857 +2.8%$669,350 +8.1%
    2022$5,697 +12.2%$619,230 +19.5%
    2021$5,079 -0.4%$518,290 +5.2%
    2020$5,100 -19.5%$492,780 +2.3%
    2019$6,332 +952%$481,550 +5.6%
    2018$602 -88.1%$456,210 +1.5%
    2017$5,057 -1.1%$449,520 -0.1%
    2016$5,113 $449,980 +42.2%
    2015$5,113 +7.2%$316,500 +9.5%
    2014$4,771 +0.7%$289,110 +7.3%
    2013$4,740 $269,340
    2012-- --
    2011-- --
    2010-- --
    2009-- $363,000 -9.6%
    2008-- $401,700 -15.7%
    2007-- $476,300 -13.7%
    2006-- $551,700 +27%
    2005-- $434,300
    Find assessor info on the county website

    Neighborhood: 20132

    Nearby schools

    GreatSchools rating
    Schools provided by the listing agent
    • Elementary: EMERICK
    • Middle: BLUE RIDGE
    • High: LOUDOUN VALLEY
    • District: LOUDOUN COUNTY PUBLIC SCHOOLS

    Source: The MLS. This data may not be complete. We recommend contacting the local school district to confirm school assignments for this home.

    Get a cash offer in 3 minutes
    Find out how much your home could sell for in as little as 3 minutes with a no-obligation cash offer.
    Estimated market value
    $777,800
    Get a cash offer in 3 minutes
    Find out how much your home could sell for in as little as 3 minutes with a no-obligation cash offer.
    Estimated market value
    $777,800