Small town living! This charming home features 3 bedrooms, 2 bathrooms, spacious living/dining room combo, and off kitchen laundry on the main level. The basement includes a nice family room area, a non-conforming room with a walk in closet and storage area. This home has a 2 car attached garage with a sunroom, a detached 1 car garage and a spacious yard. Updates include new roof and seamless gutters.
For sale
$265,000
620 Hale St, Ansley, NE 68814
3beds
1,496sqft
Single Family Residence
Built in 1956
0.26 Acres Lot
$-- Zestimate®
$177/sqft
$-- HOA
What's special
Storage areaSpacious yardWalk in closetNew roofSeamless gutters
- 115 days
- 144
- 4
Zillow last checked:
Listing updated:
Listed by:
Mandi Buettner,
Woods Bros Realty
Source: Grand Island BOR,MLS#: 20262593
Facts & features
Interior
Bedrooms & bathrooms
- Bedrooms: 3
- Bathrooms: 2
- Full bathrooms: 2
- Main level bathrooms: 2
- Main level bedrooms: 3
Dining room
- Features: Living/Dining Combo, Vinyl
Family room
- Features: Carpet
Kitchen
- Features: Electric Range, Dishwasher, Refrigerator, Microwave
Living room
- Features: Fireplace, Bay Window, Vinyl
Heating
- Gas Forced Air
Cooling
- Central Air
Appliances
- Included: Electric Range, Dishwasher, Refrigerator, Microwave, Gas Water Heater, 30 Plus Gallon Water Heater, Humidifier
- Laundry: Main Level, Off Kitchen, Vinyl
Features
- Walk-In Closet(s), Sunroom
- Flooring: Vinyl, Carpet
- Windows: No Window Coverings, Bay Window(s)
- Basement: Partial,Partially Finished
- Number of fireplaces: 1
- Fireplace features: One, Insert, Living Room
Interior area
- Total structure area: 2,992
- Total interior livable area: 1,496 sqft
- Finished area above ground: 1,496
- Finished area below ground: 1,052
Property
Parking
- Total spaces: 3
- Parking features: 1 Car, 2 Car, Attached, Detached
- Attached garage spaces: 3
Features
- Exterior features: None
Lot
- Size: 0.26 Acres
- Dimensions: 80 x 140
- Features: Automatic Sprinkler, Good Quality Landscaping
Details
- Parcel number: 000898400
Construction
Type & style
- Home type: SingleFamily
- Architectural style: Ranch
- Property subtype: Single Family Residence
Materials
- Frame
- Roof: Composition
Condition
- Year built: 1956
Utilities & green energy
- Utilities for property: Water Connected, Sewer Connected, Natural Gas Connected, Electricity Connected
Community & HOA
Community
- Security: Smoke Detector(s), Carbon Monoxide Detector(s)
- Subdivision: Original Town
Location
- Region: Ansley
Financial & listing details
- Price per square foot: $177/sqft
- Tax assessed value: $193,420
- Annual tax amount: $2,544
- Date on market: 6/1/2026
- Listing terms: Any Financing
- Road surface type: Paved
Estimated market value
Not available
Estimated sales range
Not available
Not available
Price history
| Date | Event | Price |
|---|---|---|
| 5/30/2026 | Listed for sale | $265,000$177/sqft |
Source: REALTORS of Greater Mid-Nebraska MLS #20260791 Report a problem | ||
Public tax history
| Year | Property taxes | Tax assessment |
|---|---|---|
| 2025 | $2,545 +68.7% | $193,420 +71% |
| 2024 | $1,508 -19% | $113,138 +1.4% |
| 2023 | $1,862 -6.7% | $111,548 -8% |
| 2022 | $1,995 +1.5% | $121,256 |
| 2021 | $1,966 +57% | $121,256 +51.9% |
| 2020 | $1,252 +1.1% | $79,825 |
| 2019 | $1,238 +11.5% | $79,825 +3.7% |
| 2018 | $1,110 | $76,986 |
| 2017 | -- | $76,986 +4.9% |
| 2016 | $1,113 -7.6% | $73,369 |
| 2015 | $1,205 -12.8% | $73,369 |
| 2014 | $1,381 -5.6% | $73,369 |
| 2013 | $1,463 +0.1% | $73,369 |
| 2012 | $1,461 -1.8% | $73,369 |
| 2011 | $1,488 +49.2% | $73,369 +49.1% |
| 2010 | $997 +0.8% | $49,222 |
| 2009 | $990 | $49,222 |
Find assessor info on the county website
Monthly payment
Est. payment
Payment breakdown
Explore the cost of this home by adjusting the details. Changes won't be saved.Climate risks
Neighborhood: 68814
Nearby schools
Schools provided by the listing agent
- Elementary: Ansley
- Middle: Ansley
- High: Ansley
Source: Grand Island BOR. This data may not be complete. We recommend contacting the local school district to confirm school assignments for this home.

Similar homes
- $159,9003 bd2 ba1.5k sqft919 N B St, Broken Bow, NE 68822For Sale
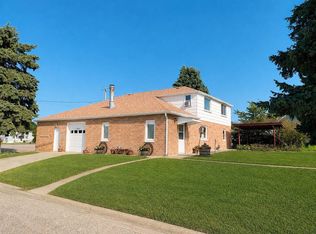 MLS ID #11961268, Katherine Eberle, Farmers National Company. NY State MLS
 - $179,0003 bd4 ba1.5k sqft719 S 10th Ave, Broken Bow, NE 68822For Sale
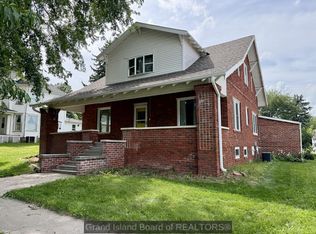 MLS ID #20262957, Brooke Hanna, Oak/Ember Real Estate Group. Grand Island BOR
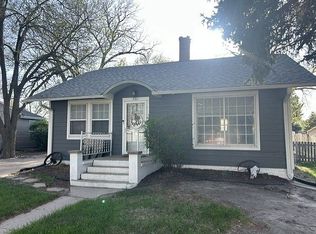
 - $135,0002 bd1 ba900 sqft721 N 10th Ave, Broken Bow, NE 68822For Sale By Owner
- $309,9002 bd2 ba1.4k sqft845 Pawnee Ln, Broken Bow, NE 68822For Sale
 MLS ID #11615729, Katherine Eberle, Farmers National Company. NY State MLS
