ALL OFFERS ARE DUE BY 4:00 1/2/2025. Welcome to this beautifully updated waterfront pool home in highly sought-after Waterford Chase. This stunning single-story residence features 4 bedrooms PLUS a private office/den and offers nearly 2,000 sq. ft. of comfortable living space with an open floor plan, soaring ceilings, and abundant natural light. The home’s flexible layout includes a formal living room, dining room, AND spacious family room. All this plus enhanced elegant tile flooring (bedrooms excluded), 5” baseboards, modern lighting, and tranquil water views. The updated kitchen features shaker style cabinetry, stainless steel appliances, granite counters accented by the gorgeous tile backsplash, and a central island with power. The kitchen opens seamlessly to the dining and family rooms—complete with a cozy tile framed wood-burning fireplace and sweeping views of the pool and pond. The owner’s retreat, which offers vaulted ceilings, a cedar-lined closet, and an ensuite bath with a skylight, dual-sink vanity, soaking tub, and separate shower. The secondary bedrooms include built-in closets and ceiling fans and share an elegantly updated guest bath. Step outside to the covered and screened-in lanai, perfect for relaxing, grilling, and entertaining beside your sparkling pool (Just resurfaced in 2021) while taking in peaceful waterfront scenery. Residents enjoy nearby Waterford Chase Recreation Park, offering tennis, basketball, sand volleyball, a playground, and a covered pavilion. Exceptionally convenient location near Waterford Lakes Town Center, Avalon Park, UCF, major highways (528, 417, 408), Research Parkway, Medical City/Lake Nona, and Florida’s beaches. Major updates: ROOF (2019) | HVAC (2019) This home blends comfort, style, and an unbeatable setting—schedule your visit today, its ready to move in as quickly as you are!
Sold for $467,000
$467,000
620 HARDWOOD CIRCLE, ORLANDO, FL 32828
4beds
1,914sqft
Single Family Residence
Built in 2000
5,444 Square Feet Lot
$469,100 Zestimate®
$244/sqft
$2,668 Estimated rent
Home value
$469,100
$427,000 - $511,000
$2,668/mo
Zestimate® history
Owner options
List your home for rent
$2,668/mo
Rent Zestimate®
Find your next renter with Zillow Rental Manager. Plus, with online applications, you can quickly screen prospective tenants – for free.
$2,668/mo
Rent Zestimate®
Refinance and save
$3,405/mo
Est. payment
Refinancing to a lower rate could help reduce your monthly payments and save thousands over the life of the loan.
$3,405/mo
Est. payment
Explore your selling options
Work with a Zillow partner agent
Leverage their expertise and Zillow's premium Showcase listings to get your home seen by more buyers.
Get startedList with your own agent
Get your home in front of millions of buyers by listing it on Zillow.
Learn how to do itSell it yourself
Take full control of how buyers see your home on Zillow by listing For Sale by Owner (FSBO).
List your homeWhat's special
Modern lightingCentral island with powerGranite countersGorgeous tile backsplashMajor updatesAbundant natural lightElegantly updated guest bath
Zillow last checked:
Listing updated:
Listed by:
Shawn McCormick 321-439-4277,
ERA GRIZZARD REAL ESTATE 352-267-0672
Bought with:
Jennifer Gibbons, 3152295
THE WILKINS WAY LLC
Karen Wilkins, 3236778
THE WILKINS WAY LLC
Source: Stellar MLS,MLS#: O6369699 Originating MLS: Orlando Regional
Originating MLS: Orlando Regional
Facts & features
Interior
Bedrooms & bathrooms
- Bedrooms: 4
- Bathrooms: 2
- Full bathrooms: 2
Rooms
- Room types: Den/Library/Office
Primary bedroom
- Description: Room4
- Features: Ceiling Fan(s), Dual Sinks, En Suite Bathroom, Garden Bath, Tub with Separate Shower Stall, Built-in Closet
- Level: First
- Area: 210 Square Feet
- Dimensions: 14x15
Bedroom 2
- Description: Room5
- Features: Ceiling Fan(s), Built-in Closet
- Level: First
- Area: 110 Square Feet
- Dimensions: 10x11
Bedroom 3
- Description: Room6
- Features: Ceiling Fan(s), Built-in Closet
- Level: First
- Area: 110 Square Feet
- Dimensions: 10x11
Bedroom 4
- Description: Room7
- Features: Ceiling Fan(s), Built-in Closet
- Level: First
- Area: 100 Square Feet
- Dimensions: 10x10
Dining room
- Description: Room8
- Level: First
- Area: 154 Square Feet
- Dimensions: 11x14
Kitchen
- Description: Room1
- Features: Kitchen Island, Pantry, Stone Counters
- Level: First
- Area: 154 Square Feet
- Dimensions: 11x14
Living room
- Description: Room2
- Features: Ceiling Fan(s)
- Level: First
- Area: 168 Square Feet
- Dimensions: 12x14
Office
- Description: Room3
- Features: Ceiling Fan(s), Built-in Closet
- Level: First
- Area: 121 Square Feet
- Dimensions: 11x11
Heating
- Central
Cooling
- Central Air
Appliances
- Included: Dishwasher, Microwave, Range, Refrigerator
- Laundry: Inside, Laundry Room
Features
- Ceiling Fan(s), High Ceilings, Open Floorplan, Primary Bedroom Main Floor, Solid Surface Counters, Split Bedroom, Vaulted Ceiling(s), Walk-In Closet(s)
- Flooring: Carpet, Tile
- Windows: Shades, Skylight(s), Window Treatments
- Has fireplace: Yes
- Fireplace features: Living Room, Wood Burning
Interior area
- Total structure area: 2,482
- Total interior livable area: 1,914 sqft
Property
Parking
- Total spaces: 2
- Parking features: Garage - Attached
- Attached garage spaces: 2
Features
- Levels: One
- Stories: 1
- Patio & porch: Deck, Rear Porch, Screened
- Exterior features: Irrigation System, Sidewalk
- Has private pool: Yes
- Pool features: Gunite, In Ground, Screen Enclosure
- Has view: Yes
- View description: Pool, Water, Pond
- Has water view: Yes
- Water view: Water,Pond
- Waterfront features: Pond, Pond Access
Lot
- Size: 5,444 Square Feet
- Features: Landscaped, Sidewalk
- Residential vegetation: Bamboo, Mature Landscaping
Details
- Parcel number: 312225899900740
- Zoning: P-D
- Special conditions: None
Construction
Type & style
- Home type: SingleFamily
- Architectural style: Ranch
- Property subtype: Single Family Residence
Materials
- Block, Stucco
- Foundation: Slab
- Roof: Shingle
Condition
- New construction: No
- Year built: 2000
Utilities & green energy
- Sewer: Public Sewer
- Water: Public
- Utilities for property: Public
Community & HOA
Community
- Features: Deed Restrictions, Playground, Sidewalks
- Pet fee: $0 monthly
- Subdivision: WATERFORD CHASE VILLAGE TR D
HOA
- Has HOA: Yes
- Amenities included: Park, Playground, Tennis Court(s)
- HOA fee: $39 monthly
- HOA name: Nova Realty & Property Mgmt
- Second HOA name: Waterford Chase Master Association
- Second HOA phone: 407-447-9955
Location
- Region: Orlando
Financial & listing details
- Price per square foot: $244/sqft
- Tax assessed value: $429,667
- Annual tax amount: $5,849
- Date on market: 12/31/2025
- Cumulative days on market: 2 days
- Listing terms: Cash,Conventional,FHA,VA Loan
- Ownership: Fee Simple
- Total actual rent: 0
- Road surface type: Paved, Asphalt
Price history
| Date | Event | Price |
|---|---|---|
| 1/29/2026 | Sold | $467,000+0.4%$244/sqft |
Source:  Stellar MLS #O6369699 Report a problem Stellar MLS #O6369699 Report a problem | ||
| 1/3/2026 | Pending sale | $465,000$243/sqft |
Source: Stellar MLS #O6369699 Report a problem | ||
| 12/31/2025 | Listed for sale | $465,000+22.4%$243/sqft |
Source: Stellar MLS #O6369699 Report a problem | ||
| 2/12/2021 | Sold | $380,000$199/sqft |
Source: Stellar MLS #O5916841 Report a problem | ||
| 1/18/2021 | Pending sale | $380,000$199/sqft |
Source: Stellar MLS #O5916841 Report a problem | ||
| 1/14/2021 | Listed for sale | $380,000+17.8%$199/sqft |
Source: Stellar MLS #O5916841 Report a problem | ||
| 8/29/2019 | Sold | $322,500-0.8%$168/sqft |
Source: Public Record Report a problem | ||
| 7/19/2019 | Listed for sale | $325,000+47.7%$170/sqft |
Source: GO REALTY LLC #O5799965 Report a problem | ||
| 4/15/2019 | Sold | $220,000$115/sqft |
Source: Public Record Report a problem | ||
| 3/12/2008 | Sold | $220,000-8.3%$115/sqft |
Source: Stellar MLS #O4735997 Report a problem | ||
| 6/10/2004 | Sold | $239,900+46.5%$125/sqft |
Source: Public Record Report a problem | ||
| 12/28/2000 | Sold | $163,800$86/sqft |
Source: Public Record Report a problem | ||
Public tax history
| Year | Property taxes | Tax assessment |
|---|---|---|
| 2024 | $5,849 +7.6% | $376,756 +3% |
| 2023 | $5,438 +3.7% | $365,783 +3% |
| 2022 | $5,245 +39.8% | $355,129 +39.2% |
| 2021 | $3,751 +0.8% | $255,141 +1.4% |
| 2020 | $3,720 -15.5% | $251,618 +0.5% |
| 2019 | $4,400 +8.5% | $250,419 +10% |
| 2018 | $4,055 | $227,654 +5.5% |
| 2017 | $4,055 +4.4% | $215,762 -6.8% |
| 2016 | $3,884 -6.9% | $231,411 +5.4% |
| 2015 | $4,171 +11.7% | $219,490 +9.6% |
| 2014 | $3,734 +12.4% | $200,307 +17.1% |
| 2013 | $3,322 +5.5% | $171,114 +7.2% |
| 2012 | $3,148 +4.7% | $159,628 +5.5% |
| 2011 | $3,007 -1.8% | $151,372 -5.2% |
| 2010 | $3,062 | $159,677 -13% |
| 2009 | -- | $183,523 -25.9% |
| 2008 | $4,371 -12% | $247,802 -13.8% |
| 2007 | $4,969 +4.1% | $287,467 +14.1% |
| 2006 | $4,771 +33% | $251,902 +38.7% |
| 2005 | $3,587 +37.9% | $181,635 +5.4% |
| 2004 | $2,600 +0.5% | $172,257 +9.5% |
| 2003 | $2,588 +13.9% | $157,379 +12.5% |
| 2002 | $2,272 -0.9% | $139,896 +4.8% |
| 2001 | $2,292 | $133,486 |
Find assessor info on the county website
Neighborhood: Alafaya
Nearby homes
- $421,1003 bd2 ba1.6k sqft616 Hardwood Cir, Orlando, FL 32828Off Market
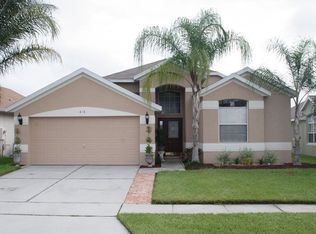
- $480,1004 bd3 ba2.1k sqft624 Hardwood Cir, Orlando, FL 32828Off Market

- $414,1003 bd2 ba1.9k sqft612 Hardwood Cir, Orlando, FL 32828Off Market
- $423,1003 bd2 ba2k sqft628 Hardwood Cir, Orlando, FL 32828Off Market

- $406,0003 bd2 ba1.5k sqft608 Hardwood Cir, Orlando, FL 32828Off Market
- $425,4003 bd2 ba1.7k sqft619 Hardwood Cir, Orlando, FL 32828Off Market
- $377,5003 bd2 ba1.4k sqft623 Hardwood Cir, Orlando, FL 32828Sold
- $476,2004 bd2 ba2k sqft615 Hardwood Cir, Orlando, FL 32828Off Market
Nearby schools
GreatSchools rating
- 8/10Camelot Elementary SchoolGrades: PK-5Distance: 0.6 mi
- 7/10Discovery Middle SchoolGrades: 6-8Distance: 1.2 mi
- 7/10Timber Creek High SchoolGrades: 9-12Distance: 2 mi
Schools provided by the listing agent
- Elementary: Camelot Elem
- Middle: Discovery Middle
- High: Timber Creek High
Source: Stellar MLS. This data may not be complete. We recommend contacting the local school district to confirm school assignments for this home.
Get a cash offer in 3 minutes
Find out how much your home could sell for in as little as 3 minutes with a no-obligation cash offer.
Estimated market value
$469,100
Get a cash offer in 3 minutes
Find out how much your home could sell for in as little as 3 minutes with a no-obligation cash offer.
Estimated market value
$469,100
- Florida
- Orange County
- Orlando
- 32828
- Alafaya
- 620 HARDWOOD CIRCLE
Nearby cities
Nearby neighborhoods
Nearby zip codes
Other Orlando Topics
