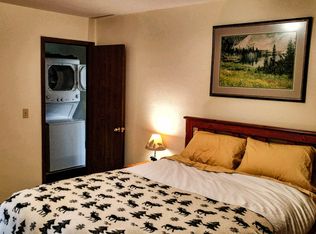
Beautiful cabin in the woods! This home has been very well cared for and is one of the newer ones in the neighborhood with an oversized detached garage and other storage buildings on the property for firewood, etc. Main floor bedroom, bath and laundry allow for main level living. Upstairs features a loft (currently used as a bedroom), bedroom and 1/2 bath - great for guests! Each room has it's own thermostat for comfort, kitchen pantry for great storage, upscale finishes for a mountain cabin with granite counter tops and knotty alder cabinets. Enjoy the log cabin style of the home/cedar siding, 2x6 constructions and fire pit for the chilly fall and spring days. Land has been well cared for with trees thinned by the cabin and driveway established with rock. Wraparound porch is the perfect place to relax and watch for the deer or moose that might wander by. If you enjoy fishing the lakes are stocked and two fishing passes come with the property with the ability to buy more for guests who come to visit. Some furniture is available for sale with this home. Truly a fun getaway/2nd home, but with all the amenities of a fully equipped kitchen and washer/dryer if you'd like to make this your permanent residence. Roads are maintained all year but not promising you might have a day or two of being snowed in - part of the fun of mountain living! This property is all electric, but propane would be available in the area should you desire it. Well permit is under documents - great drinking water in this area. There are two associations: Road & Rec which stocks the fish, maintains the roads, and the Water & Sewer in charge of well usage, water for cisterns and sewer dumps. The HOA building also has bathrooms and laundry facilities and is home to a lot of fun community events such as bingo, pot lucks, craft fairs and more!
Sold for $623,000
$623,000
620 Hatchetumi Dr, Red Feather Lakes, CO 80545
2beds
1,423sqft
Cabin
Built in 2006
3.35 Acres Lot
$613,000 Zestimate®
$438/sqft
$2,417 Estimated rent
Home value
$613,000
$582,000 - $644,000
$2,417/mo
Zestimate® history
Owner options
List your home for rent
$2,417/mo
Rent Zestimate®
Find your next renter with Zillow Rental Manager. Plus, with online applications, you can quickly screen prospective tenants – for free.
$2,417/mo
Rent Zestimate®
Refinance and save
$4,377/mo
Est. payment
Refinancing to a lower rate could help reduce your monthly payments and save thousands over the life of the loan.
$4,377/mo
Est. payment
Explore your selling options
Work with a Zillow partner agent
Leverage their expertise and Zillow's premium Showcase listings to get your home seen by more buyers.
Get startedList with your own agent
Get your home in front of millions of buyers by listing it on Zillow.
Learn how to do itSell it yourself
Take full control of how buyers see your home on Zillow by listing For Sale by Owner (FSBO).
List your homeWhat's special
Zillow last checked:
Listing updated:
Listed by:
Kathy Beck 970-213-8475,
Group Harmony,
Barry Long 970-402-9990,
Group Harmony
Bought with:
David W Birks, 100032346
Lone Pine Realty
Source: IRES as distributed by MLS GRID,MLS#: 1020316
Facts & features
Interior
Bedrooms & bathrooms
- Bedrooms: 2
- Bathrooms: 2
- Full bathrooms: 1
- 1/2 bathrooms: 1
- Main level bathrooms: 1
Rooms
- Room types: Loft
Primary bedroom
- Description: Carpet
- Features: Shared Primary Bath, Full Primary Bath
- Level: Main
- Area: 121 Square Feet
- Dimensions: 11 x 11
Bedroom 2
- Description: Carpet
- Level: Upper
- Area: 130 Square Feet
- Dimensions: 10 x 13
Dining room
- Description: Wood
- Level: Main
- Area: 121 Square Feet
- Dimensions: 11 x 11
Kitchen
- Description: Wood
- Level: Main
- Area: 99 Square Feet
- Dimensions: 9 x 11
Laundry
- Description: Tile
- Level: Main
- Area: 35 Square Feet
- Dimensions: 5 x 7
Living room
- Description: Wood
- Level: Main
- Area: 169 Square Feet
- Dimensions: 13 x 13
Recreation room
- Description: Carpet
- Level: Upper
- Area: 130 Square Feet
- Dimensions: 10 x 13
Heating
- Baseboard, Wood Stove
Cooling
- Ceiling Fan(s)
Appliances
- Included: Electric Range, Dishwasher, Refrigerator, Washer, Dryer, Microwave
- Laundry: Washer/Dryer Hookup
Features
- Separate Dining Room, Cathedral Ceiling(s), Open Floorplan, Pantry, Natural Woodwork, Split Bedroom Plan
- Flooring: Wood
- Windows: Window Coverings
- Basement: None,Crawl Space
- Has fireplace: Yes
- Fireplace features: Great Room
Interior area
- Total structure area: 1,423
- Total interior livable area: 1,423 sqft
- Finished area above ground: 1,423
Property
Parking
- Total spaces: 2
- Parking features: RV Access/Parking, Oversized
- Attached garage spaces: 2
- Details: Attached
Accessibility
- Accessibility features: Level Lot, Level Drive, Main Floor Bath, Accessible Bedroom, Main Level Laundry
Features
- Levels: Two,One and One Half
- Stories: 2
- Patio & porch: Deck
- Exterior features: Recreation Association Required
- Waterfront features: Lake Privileges
Lot
- Size: 3.35 Acres
- Features: Wooded, Evergreen Trees, Level, Unincorporated
Details
- Additional structures: Storage
- Parcel number: R0271977
- Zoning: RES
- Special conditions: Private Owner
Construction
Type & style
- Home type: SingleFamily
- Architectural style: Cabin,Contemporary
- Property subtype: Cabin
Materials
- Frame, Cedar
- Roof: Composition
Condition
- New construction: No
- Year built: 2006
Details
- Builder model: Custom
Utilities & green energy
- Electric: PV REA
- Sewer: Septic Tank
- Water: Well
- Utilities for property: Electricity Available, Wood/Coal, High Speed Avail
Green energy
- Energy efficient items: Windows
Community & HOA
Community
- Features: Clubhouse, Trail(s)
- Subdivision: Crystal Lakes
HOA
- Has HOA: Yes
- Services included: Common Amenities, Trash, Snow Removal, Management
- HOA fee: $749 annually
- HOA name: Crystal Lakes Road & Rec
- HOA phone: 970-881-2361
- Second HOA fee: $475 annually
- Second HOA name: Crystal Lakes Water & Sewer
- Second HOA phone: 970-881-2611
Location
- Region: Red Feather Lakes
Financial & listing details
- Price per square foot: $438/sqft
- Tax assessed value: $515,200
- Annual tax amount: $3,029
- Date on market: 10/9/2024
- Listing terms: Cash,Conventional,FHA,VA Loan
- Electric utility on property: Yes
- Road surface type: Gravel
Price history
| Date | Event | Price |
|---|---|---|
| 11/13/2024 | Sold | $623,000-1.6%$438/sqft |
Source:  IRES as distributed by MLS GRID #1020316 Report a problem IRES as distributed by MLS GRID #1020316 Report a problem | ||
| 10/16/2024 | Pending sale | $633,000$445/sqft |
Source:  REcolorado as distributed by MLS GRID #IR1020316 Report a problem REcolorado as distributed by MLS GRID #IR1020316 Report a problem | ||
| 10/9/2024 | Listed for sale | $633,000+91.3%$445/sqft |
Source: REcolorado as distributed by MLS GRID #IR1020316 Report a problem | ||
| 7/29/2016 | Sold | $330,900-2.6%$233/sqft |
Source: IRES as distributed by MLS GRID #793644 Report a problem | ||
| 6/8/2016 | Listed for sale | $339,900+32.3%$239/sqft |
Source: Lone Pine Realty #793644 Report a problem | ||
| 10/28/2009 | Sold | $257,000-4.5%$181/sqft |
Source: Public Record Report a problem | ||
| 9/12/2009 | Price change | $269,000-6.9%$189/sqft |
Source: Lone Pine Realty #596993 Report a problem | ||
| 8/12/2009 | Price change | $289,000-6.8%$203/sqft |
Source: Lone Pine Realty #596993 Report a problem | ||
| 5/2/2009 | Listed for sale | $310,000+737.8%$218/sqft |
Source: Lone Pine Realty #596993 Report a problem | ||
| 8/29/2005 | Sold | $37,000$26/sqft |
Source: Public Record Report a problem | ||
Public tax history
| Year | Property taxes | Tax assessment |
|---|---|---|
| 2025 | $3,090 -1.9% | $32,201 -12.8% |
| 2024 | $3,150 +25.5% | $36,931 -1% |
| 2023 | $2,509 -1% | $37,289 +40% |
| 2022 | $2,536 +17.4% | $26,632 -2.8% |
| 2021 | $2,160 -0.4% | $27,399 +18.5% |
| 2020 | $2,169 +23% | $23,130 -0.7% |
| 2019 | $1,764 | $23,292 +20.1% |
| 2018 | $1,764 | $19,397 |
| 2017 | $1,764 +0.3% | $19,397 -4.3% |
| 2016 | $1,758 -4.1% | $20,274 0% |
| 2015 | $1,833 +39.9% | $20,280 +34.7% |
| 2014 | $1,310 | $15,060 |
| 2013 | -- | $15,060 -3.3% |
| 2012 | -- | $15,580 |
| 2011 | -- | $15,580 -9.7% |
| 2010 | -- | $17,250 |
| 2009 | -- | $17,250 +3.1% |
| 2008 | -- | $16,730 |
| 2007 | -- | $16,730 +43.1% |
| 2006 | -- | $11,690 |
| 2005 | -- | $11,690 +11.3% |
| 2004 | -- | $10,500 +100.8% |
| 2002 | -- | $5,230 |
| 2001 | -- | $5,230 |
Find assessor info on the county website
Neighborhood: 80545
Nearby homes
- $274,4002.31 Acres312 Manso Way, Red Feather Lakes, CO 80545Off Market
- $220,400-- bd-- ba-- sqft1765 Shoshoni Dr, Red Feather Lakes, CO 80545Off Market
- $592,3003 bd2 ba2.2k sqft470 Hatchetumi Dr, Red Feather Lakes, CO 80545Off Market
- $468,2002 bd2 ba1.3k sqft714 Hatchetumi Dr, Red Feather Lakes, CO 80545Off Market
- $356,2002 bd0 ba1k sqft575 Hatchetumi Dr, Red Feather Lakes, CO 80545Off Market
- $193,0002.31 Acres266 Manso Way, Red Feather Lakes, CO 80545Off Market
- $583,7003 bd2 ba2.1k sqft621 Hatchetumi Dr, Red Feather Lakes, CO 80545Off Market
- $553,0002 bd1 ba1.8k sqft1651 Shoshoni Dr, Red Feather Lakes, CO 80545Off Market
Nearby schools
GreatSchools rating
- NARed Feather Lakes Elementary SchoolGrades: K-5Distance: 1.6 mi
- 7/10Cache La Poudre Middle SchoolGrades: 6-8Distance: 31.1 mi
- 5/10Poudre High SchoolGrades: 9-12Distance: 33.6 mi
Schools provided by the listing agent
- Elementary: Red Feather
- Middle: Cache La Poudre
- High: Poudre
Source: IRES as distributed by MLS GRID. This data may not be complete. We recommend contacting the local school district to confirm school assignments for this home.


Get pre-qualified for a loan
At Zillow Home Loans, we can pre-qualify you in as little as 5 minutes with no impact to your credit score.An equal housing lender. NMLS #10287.
- Colorado
- Larimer County
- Red Feather Lakes
- 80545
- 620 Hatchetumi Dr
Nearby cities
Nearby zip codes
Other Red Feather Lakes Topics
- Apartments for Rent in 80545
- Houses for Sale in 80545
- Houses for Rent in 80545
- 80545 Real Estate
- Red Feather Lakes Condos
- Houses for Sale in Red Feather Lakes
- Newest Listings in Red Feather Lakes
- Red Feather Lakes Home Values
- Red Feather Lakes Real Estate Agents
- Red Feather Lakes Refinance
- Red Feather Lakes Mortgage Rates
