Better than new, less than 2 year old, home in the sought-after Belle Terra subdivision. Already completed upgrades include plantation shutters, custom window treatments, upgraded closets, ample garage storge-hanging and cabinets installed, gas grill on the patio, and a quiet lot location for enhanced privacy. This two-bedroom, two-bath home was designed with comfort and convenience in mind. At the front of the home, a secondary bedroom sits adjacent to a full bath—perfect for guests or a home office. The open living area highlights a cozy fireplace shared with the gourmet kitchen, featuring a spacious island and adjoining dining room that flows naturally to a screened-in porch and private, fenced courtyard. The laundry room, thoughtfully tucked away with a transom window for natural light, includes an added sink and upgraded cabinetry. The owner’s suite anchors the back of the home with a large walk-in closet and a spa-like bath offering an oversized, fully tiled shower. Step out of the screened in porch to the open patio, complete with a gas hook-up and included gas grill, making it easy to enjoy outdoor dining and entertaining. Living in Belle Terra means enjoying a low-maintenance lifestyle—lawn care, snow removal, and trash service are all provided by the HOA. Residents also have access to the clubhouse with a pool and pickleball court, perfect for recreation and gathering with neighbors. Ideally located just minutes to Purdue University, across from Coyote Crossing Golf Course, and with quick access to I-65, shopping, and dining, this home combines style, convenience, and community living.
Closed
$395,000
620 Hazelwood Dr, West Lafayette, IN 47906
2beds
1,418sqft
Single Family Residence
Built in 2023
8,712 Square Feet Lot
$408,600 Zestimate®
$--/sqft
$2,057 Estimated rent
Home value
$408,600
$364,000 - $458,000
$2,057/mo
Zestimate® history
Owner options
List your home for rent
$2,057/mo
Rent Zestimate®
Find your next renter with Zillow Rental Manager. Plus, with online applications, you can quickly screen prospective tenants – for free.
$2,057/mo
Rent Zestimate®
Refinance and save
$2,134/mo
Est. payment
Refinancing to a lower rate could help reduce your monthly payments and save thousands over the life of the loan.
$2,134/mo
Est. payment
Explore your selling options
Work with a Zillow partner agent
Leverage their expertise and Zillow's premium Showcase listings to get your home seen by more buyers.
Get startedList with your own agent
Get your home in front of millions of buyers by listing it on Zillow.
Learn how to do itSell it yourself
Take full control of how buyers see your home on Zillow by listing For Sale by Owner (FSBO).
List your homeWhat's special
Cozy fireplaceScreened-in porchSpa-like bathQuiet lot locationIncluded gas grillOversized fully tiled showerAdjoining dining room
Zillow last checked:
Listing updated:
Listed by:
Lauren J Alexander 765-543-5947,
Encore Sotheby's International
Bought with:
Amy C Hockema, RB14038911
Keller Williams Lafayette
Source: IRMLS,MLS#: 202535775
Facts & features
Interior
Bedrooms & bathrooms
- Bedrooms: 2
- Bathrooms: 2
- Full bathrooms: 2
- Main level bedrooms: 2
Bedroom 1
- Level: Main
Bedroom 2
- Level: Main
Dining room
- Level: Main
- Area: 112
- Dimensions: 16 x 7
Family room
- Area: 0
- Dimensions: 0 x 0
Kitchen
- Level: Main
- Area: 255
- Dimensions: 15 x 17
Living room
- Level: Main
- Area: 288
- Dimensions: 16 x 18
Office
- Area: 0
- Dimensions: 0 x 0
Heating
- Natural Gas, Forced Air
Cooling
- Central Air
Appliances
- Included: Disposal, Dishwasher, Microwave, Refrigerator, Washer, Dryer-Electric, Gas Range, Gas Water Heater, Tankless Water Heater
- Laundry: Electric Dryer Hookup, Sink
Features
- Breakfast Bar, Bookcases, Ceiling-9+, Ceiling Fan(s), Walk-In Closet(s), Stone Counters, Eat-in Kitchen, Entrance Foyer, Open Floorplan, Pantry, Split Br Floor Plan, Double Vanity, Tub/Shower Combination, Main Level Bedroom Suite
- Doors: Storm Door(s)
- Windows: Window Treatments, Blinds
- Has basement: No
- Attic: Pull Down Stairs
- Number of fireplaces: 1
- Fireplace features: Living Room, Gas Starter, Vented
Interior area
- Total structure area: 1,418
- Total interior livable area: 1,418 sqft
- Finished area above ground: 1,418
- Finished area below ground: 0
Property
Parking
- Total spaces: 2
- Parking features: Attached, Garage Door Opener
- Attached garage spaces: 2
Accessibility
- Accessibility features: ADA Features
Features
- Levels: One
- Stories: 1
- Patio & porch: Patio, Enclosed
- Exterior features: Irrigation System
- Pool features: Association
- Fencing: Pet Fence
Lot
- Size: 8,712 Square Feet
- Dimensions: 60 X 145
- Features: Level, City/Town/Suburb, Landscaped, Near Walking Trail
Details
- Parcel number: 790320451012.000017
Construction
Type & style
- Home type: SingleFamily
- Architectural style: Ranch
- Property subtype: Single Family Residence
Materials
- Cement Board
- Foundation: Slab
Condition
- New construction: No
- Year built: 2023
Utilities & green energy
- Sewer: City
- Water: City
- Utilities for property: Cable Available, Cable Connected
Community & HOA
Community
- Security: Smoke Detector(s)
- Subdivision: Belle Terra
HOA
- Has HOA: Yes
- HOA fee: $250 monthly
Location
- Region: West Lafayette
Financial & listing details
- Tax assessed value: $372,500
- Annual tax amount: $189
- Date on market: 9/5/2025
Price history
| Date | Event | Price |
|---|---|---|
| 11/25/2025 | Sold | $395,000 |
Source:  IRMLS #202535775 Report a problem IRMLS #202535775 Report a problem | ||
| 10/15/2025 | Pending sale | $395,000 |
Source: IRMLS #202535775 Report a problem | ||
| 9/23/2025 | Price change | $395,000-3.6% |
Source: IRMLS #202535775 Report a problem | ||
| 9/14/2025 | Price change | $409,900-2.2% |
Source: IRMLS #202535775 Report a problem | ||
| 9/5/2025 | Listed for sale | $419,000+3.6% |
Source: IRMLS #202535775 Report a problem | ||
| 7/22/2024 | Sold | $404,480+9.3% |
Source: IRMLS #202404035 Report a problem | ||
| 4/11/2024 | Pending sale | $369,900 |
Source: IRMLS #202404035 Report a problem | ||
| 2/8/2024 | Listed for sale | $369,900 |
Source: IRMLS #202404035 Report a problem | ||
Public tax history
| Year | Property taxes | Tax assessment |
|---|---|---|
| 2025 | $190 +2533.1% | $372,500 +520.8% |
| 2024 | $7 -2.4% | $60,000 +11900% |
| 2023 | $7 | $500 |
| 2022 | -- | $500 |
Find assessor info on the county website
Neighborhood: 47906
Nearby homes
- $385,2003 bd2 ba1.8k sqft630 Hazelwood Dr, West Lafayette, IN 47906Off Market

- $431,9502 bd2 ba1.7k sqft610 Hazelwood Dr, West Lafayette, IN 47906Sold
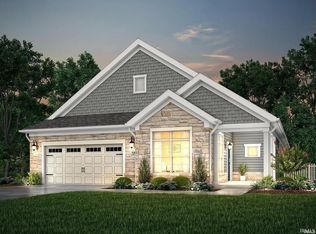
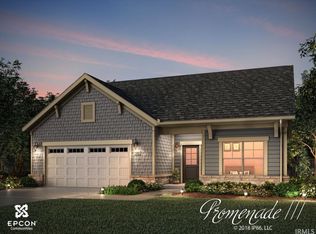
- $499,9003 bd2 ba2.1k sqft600 Hazelwood Dr, West Lafayette, IN 47906Sold
- $390,9003 bd2 ba1.7k sqft640 Hazelwood Dr, West Lafayette, IN 47906Off Market
- $390,0494 bd4 ba2.7k sqft641 W Bulrush Ct, West Lafayette, IN 47906Sold
- $423,2022 bd2 ba1.8k sqft596 Hazelwood Dr, West Lafayette, IN 47906Sold
- $474,1002 bd2 ba2.1k sqft650 Hazelwood Dr, West Lafayette, IN 47906Off Market
- $353,3003 bd2 ba1.8k sqft613 W Bulrush Ct, West Lafayette, IN 47906Off Market
Nearby schools
GreatSchools rating
- 7/10Battle Ground Elementary SchoolGrades: K-5Distance: 3.2 mi
- 8/10Battle Ground Middle SchoolGrades: 6-8Distance: 1.2 mi
- 10/10William Henry Harrison High SchoolGrades: 9-12Distance: 1.1 mi
Schools provided by the listing agent
- Elementary: Battle Ground
- Middle: Battle Ground
- High: William Henry Harrison
- District: Tippecanoe School Corp.
Source: IRMLS. This data may not be complete. We recommend contacting the local school district to confirm school assignments for this home.


Get pre-qualified for a loan
At Zillow Home Loans, we can pre-qualify you in as little as 5 minutes with no impact to your credit score.An equal housing lender. NMLS #10287.
- Indiana
- Tippecanoe County
- West Lafayette
- 47906
- 620 Hazelwood Dr
Nearby cities
Nearby neighborhoods
Nearby zip codes
Other West Lafayette Topics
